


BEDS3
BATHS2 full
SQUARE FEET1,716
MLS#2033675
STATUSActive
PROPERTY TYPEResidential - Mobile Home
SCHOOLMauston
Listing Courtesy of:
Berkshire Hathaway HomeServices Local Realty
Agency Contact: Pref: 608-432-2525

Property Description
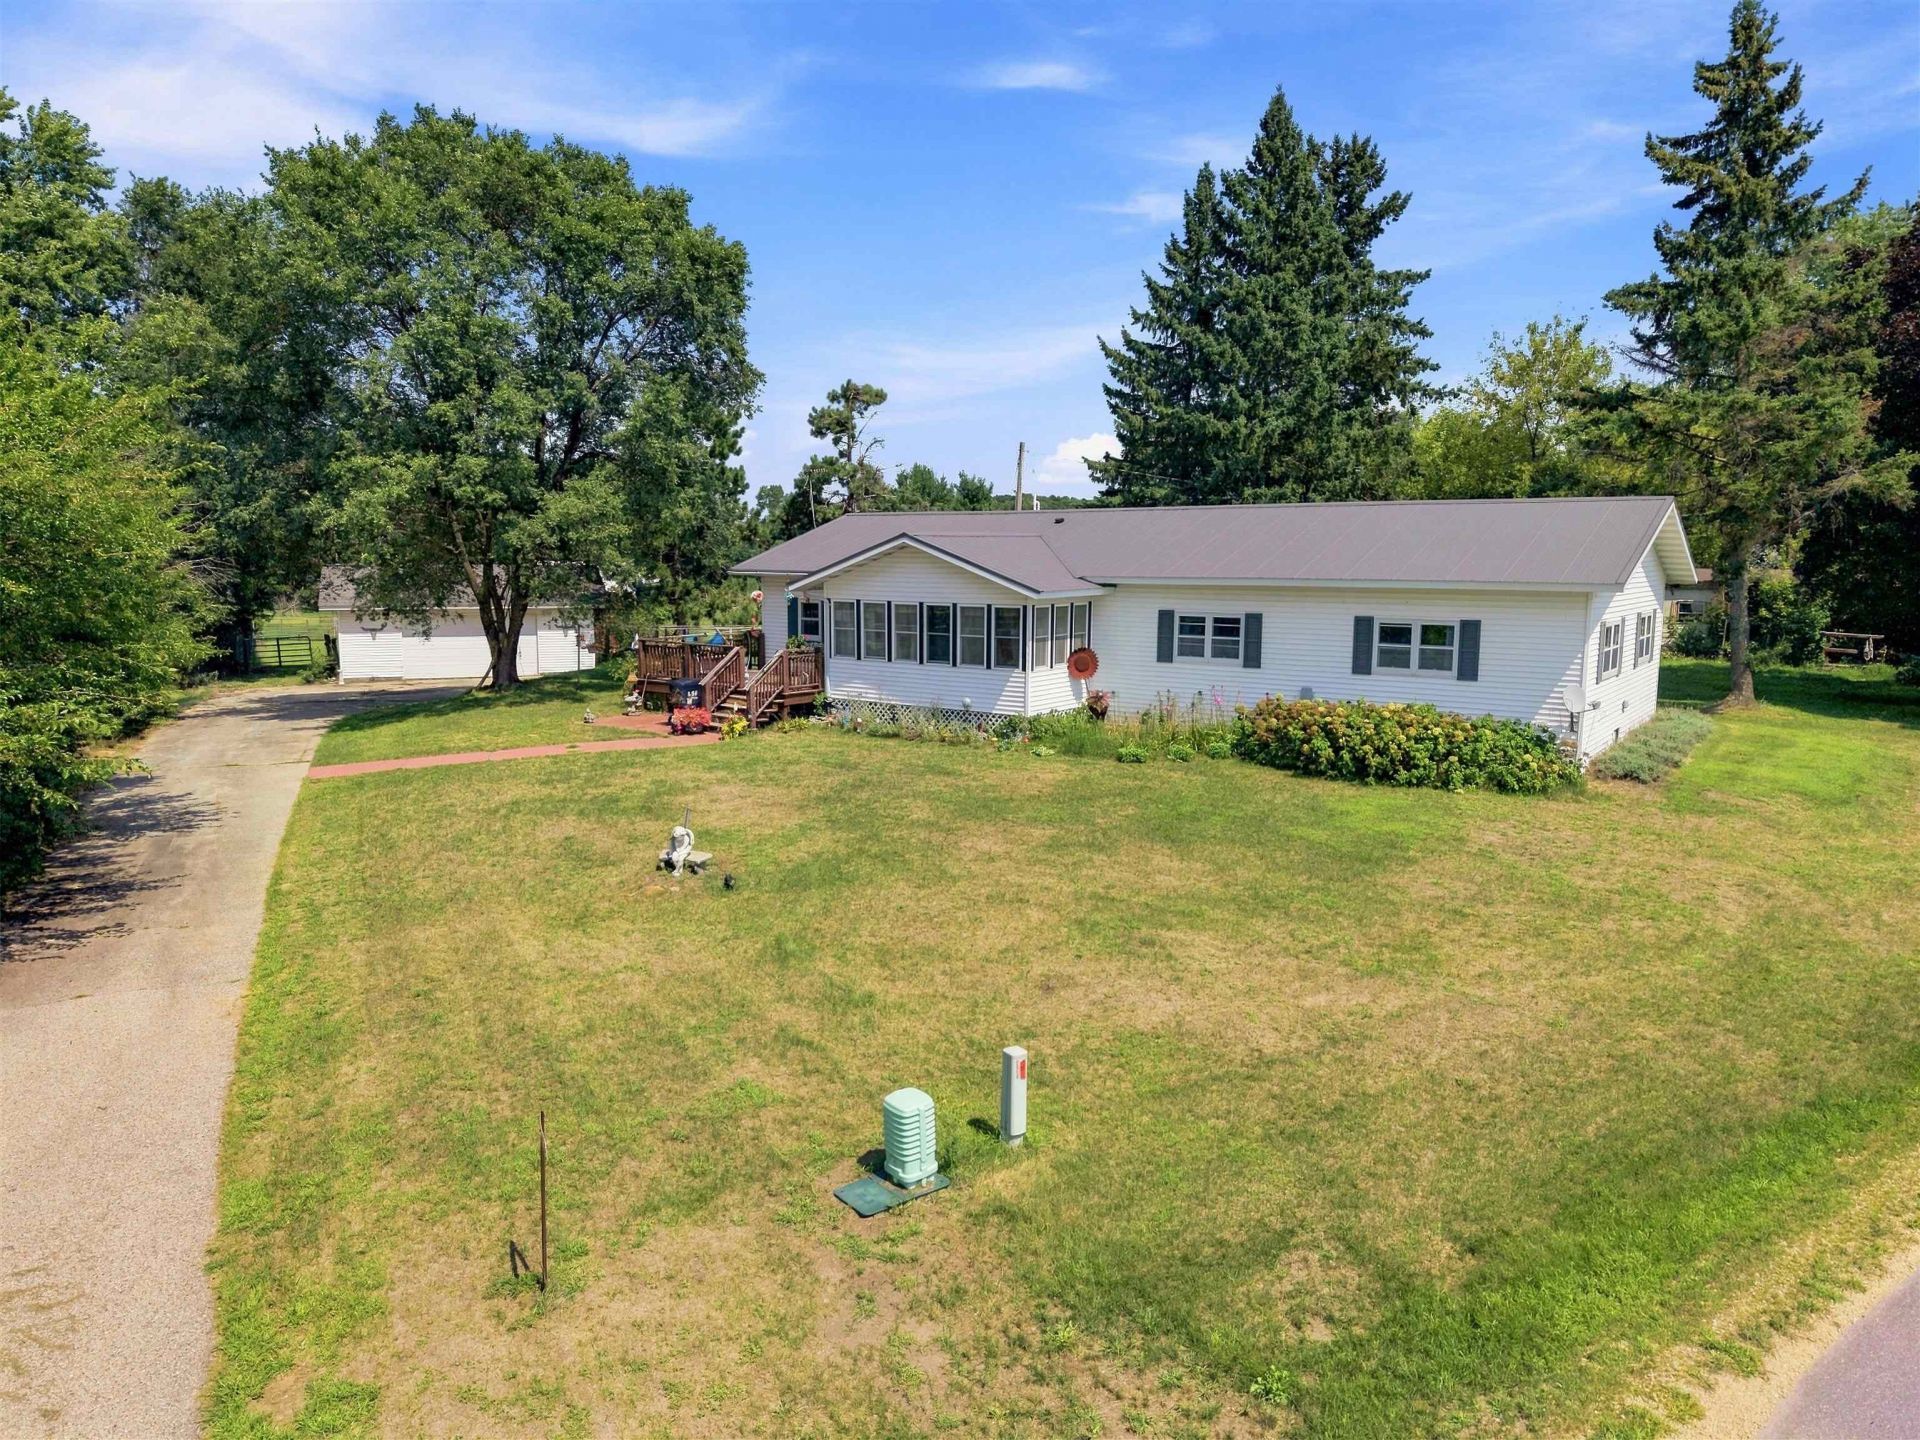
Enjoy country living just minutes from Mauston! Set on 2.07 acres, this spacious 3-bedroom, 2-bath home offers an open-concept layout with plenty of room inside and out. The large kitchen and dining area features ceramic tile and abundant natural light, while the spacious living room provides an inviting place to relax and gather. Well maintained with numerous updates, including newer windows, siding, and a new metal roof. A screened porch, deck and included hot tub offer inviting spaces to enjoy the outdoors. The property has the makings of a mini hobby farm, featuring a riding arena, outbuildings, chicken coop, and water and electric available in the animal area. An oversized detached 2-car garage adds parking and storage. Enjoy room for animals, gardening, hobbies and outdoor living, all while remaining conveniently close to town.
Property Features
Property Type: Residential - Mobile Home
Fuel Type: Liquid propane
Garage: 2
Lot Size:
Stories: 1.0
Taxes: $2,137
Year Built: 1970
Amenities
Vinyl
Feature Descriptions
Exterior: Vinyl
Garage: 2 car, Detached
Heating/Cooling: Forced air, Central air
Lot: Rural-not in subdivision
Outbuilding(s): Yes
Water/Waste: Non-Municipal/Prvt dispos, Well
Room Sizes
Primary Bedroom: 13X14 Level M
Bedroom 2: 9X11 Level M
Bedroom 3: 10X11 Level M
Dining Room: 14X17
Kitchen: 13X14 Level M
Living/Great Room: 12X36 Level M
Local Schools
High School: Mauston
Middle School: Olson
Elementary School: Grayside
School District: Mauston
Listed By / Shown By
Listed By
Agency Name: Berkshire Hathaway HomeServices Local Realty
Agency Contact: Pref: 608-432-2525
Shown By
Agent Name: Dawn Levins
Agent Phone: (815) 601-1582
Agency Title: Dickerson & Nieman Realtors
Estimate Your Payment
Estimated Payment
$ 930.74 per month $665.44 Principal & Interest $178.08 Property Tax $87.21 Homeowner's InsuranceChange Payment Information



This information, provided by seller, listing broker, and other parties, may not have been verified.
Copyright © 2026 South Central Wisconsin MLS Corporation. All rights reserved
Privacy Policy / DMCA Notice / ADA Accessibility


This site is hosted, designed and copyright
© 1994 - 2026 by
Delta Media Group, Inc. -- Patent Pending --
W5496 Emerson Road | MLS# 2033675
This single family home located at W5496 Emerson Road, Mauston, WI 53948 is currently listed for sale with an asking price of $299,000. This property was built in 1970 and has 3 bedrooms and 2 full baths with 1716 sq. ft. W5496 Emerson Road is located within the Mauston school district. Search Mauston real estate on dawnlevins.dickersonnieman.com today.