


BEDS2
BATHS2 full
SQUARE FEET1,472
MLS#2021250
STATUSOffer-Show
PROPERTY TYPEResidential - Single Family
SCHOOLGenoa City J2
Listing Courtesy of:
Briggs Realty Group, Inc
Agency Contact: Home: 608-751-0009

Property Description
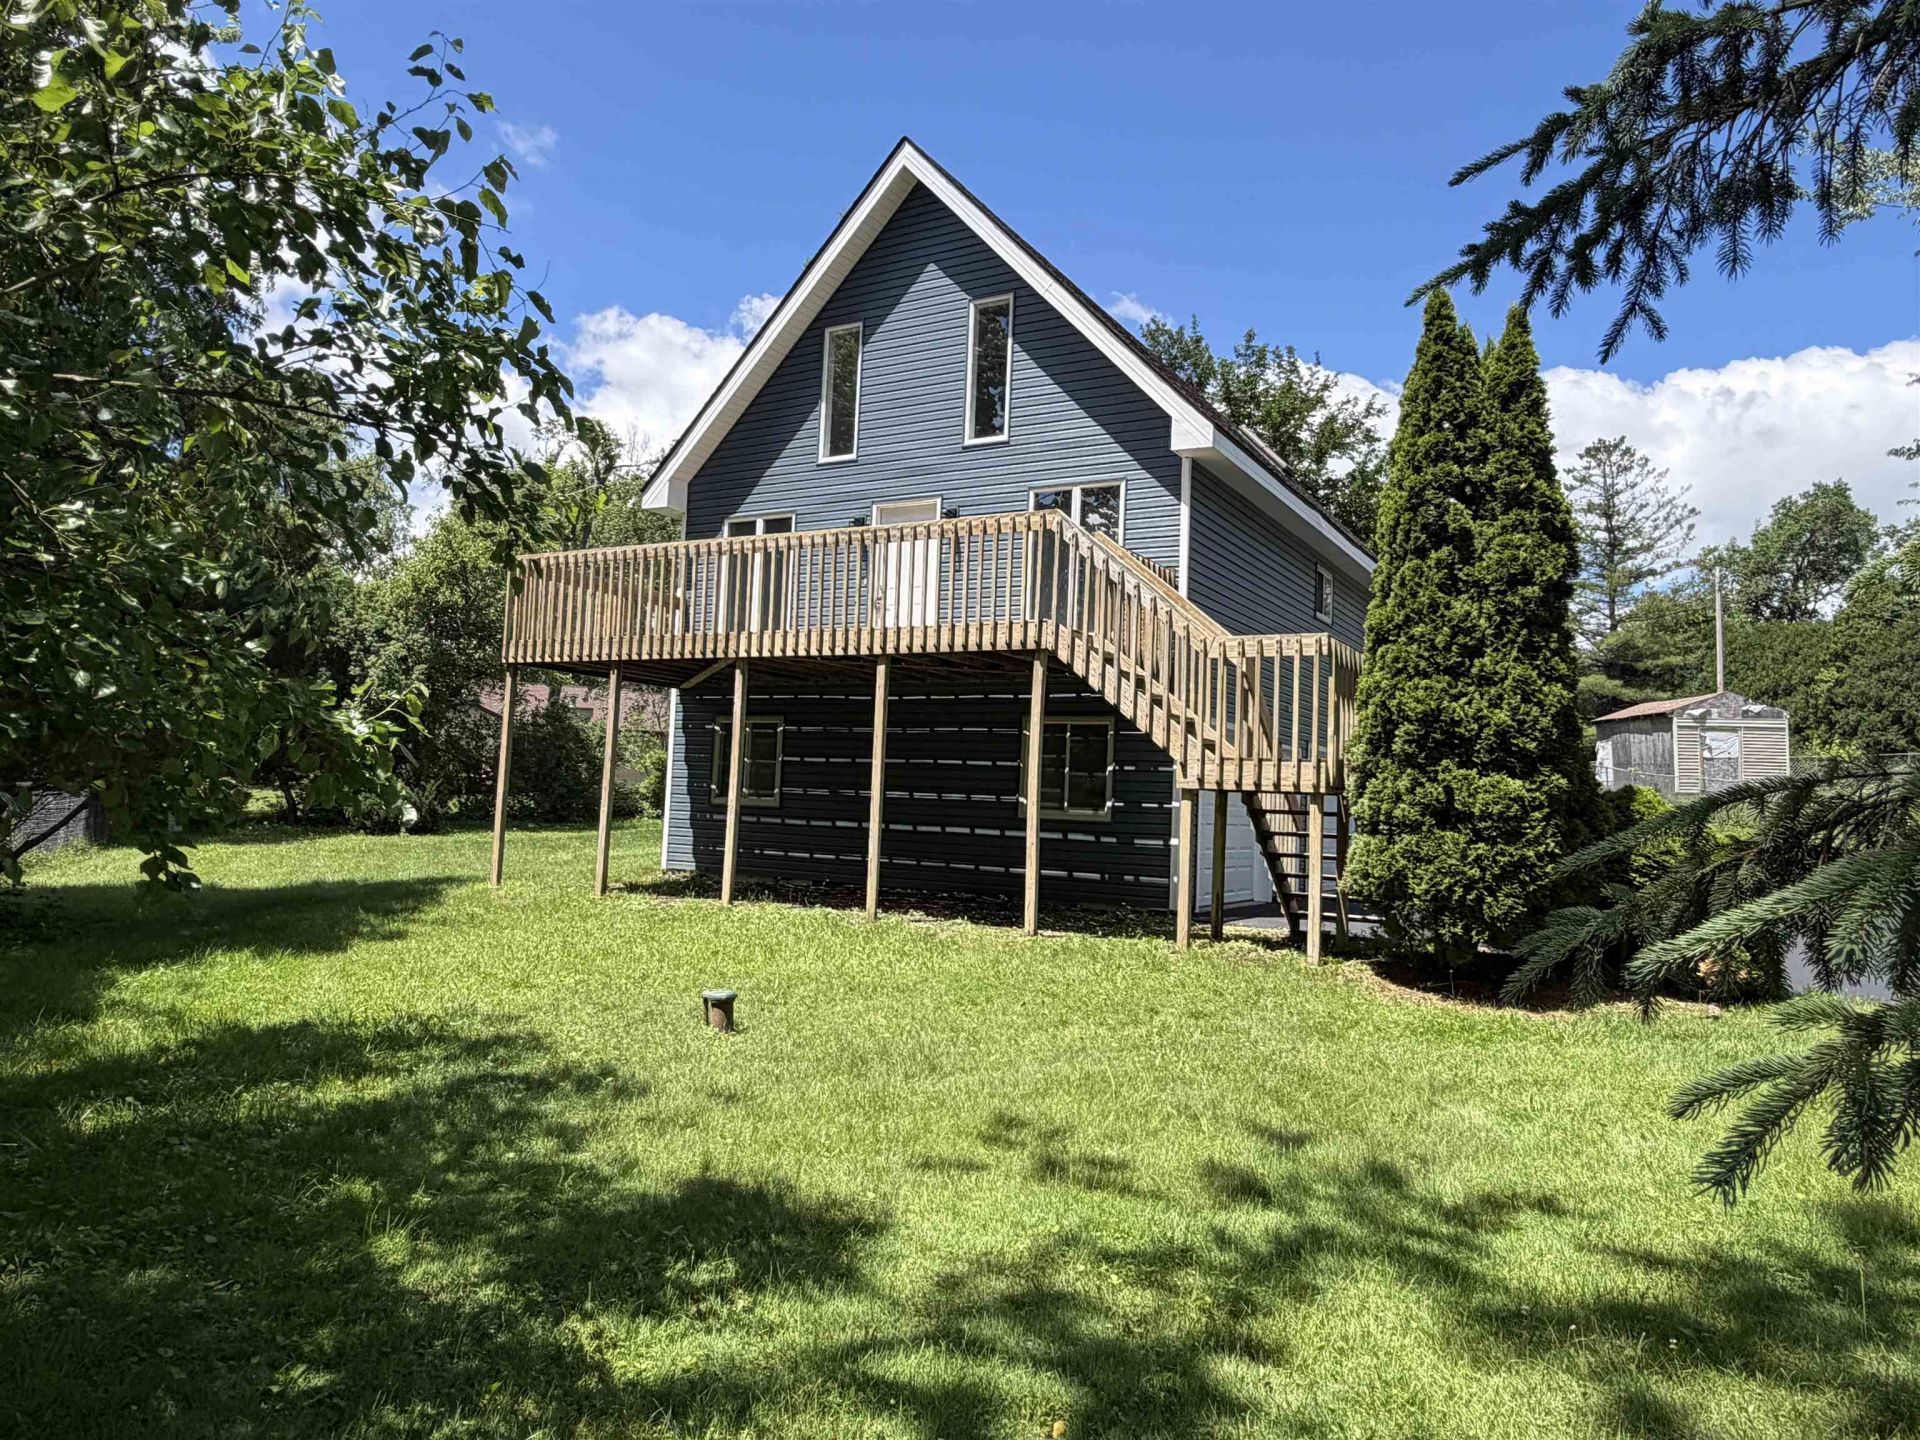
Get away from the highway noise! Newly remodeled and move-in ready. Walking distance to Lakes and Nippersink Golf Resort (and close to Lake Geneva). Plenty of room to hang your golf clubs and park your boat with this one and a half story home with garage parking underneath allows easy access, and extra storage. Main floor, laundry, bedroom, and bathroom. Primary bedroom is set up for privacy and also has potential for separate entrance. A generous two car garage. Beautiful bright living room. Loads of cabinet space plus pantry and breakfast bar. A neighborhood with character and quietness. Don't miss an opportunity to make this property your own.
Property Features
Property Type: Residential - Single Family
Fuel Type: Natural gas
Garage: 2
Lot Size:
Stories: 1.5
Taxes: $2,968
Year Built: 1984
Amenities
Vinyl
Feature Descriptions
Days on Site: 114
Exterior: Vinyl
Garage: 2 car, Under
Heating/Cooling: Forced air, Central air
Lot: Rural-in subdivision
Outbuilding(s): Yes
Water/Waste: Non-Municipal/Prvt dispos, Well
Room Sizes
Primary Bedroom: 14x13 Level U
Bedroom 2: 14x10 Level M
Dining Room: 12x08
Kitchen: 11x11 Level M
Laundry Room: 09x06 Level M
Living/Great Room: 12x23 Level M
Local Schools
High School: Badger
Middle School: Brookwood
Elementary School: Brookwood
School District: Genoa City J2
Listed By / Shown By
Listed By
Agency Name: Briggs Realty Group, Inc
Agency Contact: Home: 608-751-0009
Shown By
Agent Name: Dawn Levins
Agent Phone: (815) 601-1582
Agency Title: Dickerson & Nieman Realtors
Estimate Your Payment
Estimated Payment
$ 1,052.60 per month $711.96 Principal & Interest $247.33 Property Tax $93.30 Homeowner's InsuranceChange Payment Information



This information, provided by seller, listing broker, and other parties, may not have been verified.
Copyright © 2026 South Central Wisconsin MLS Corporation. All rights reserved
Privacy Policy / DMCA Notice / ADA Accessibility


This site is hosted, designed and copyright
© 1994 - 2026 by
Delta Media Group, Inc. -- Patent Pending --
W196 Tulip Drive | MLS# 2021250
This single family home located at W196 Tulip Drive, Genoa City, WI 53128 is currently listed for sale with an asking price of $319,900. This property was built in 1984 and has 2 bedrooms and 2 full baths with 1472 sq. ft. W196 Tulip Drive is located within the Genoa City J2 school district. Search Genoa City real estate on dawnlevins.dickersonnieman.com today.