


BEDS5
BATHS2 full
SQUARE FEET2,284
MLS#2033512
STATUSActive
PROPERTY TYPEResidential - Single Family
SCHOOLDe Soto
Listing Courtesy of:
Wisconsin Land and Homes LLC
Agency Phone: 608-386-8026

Property Description
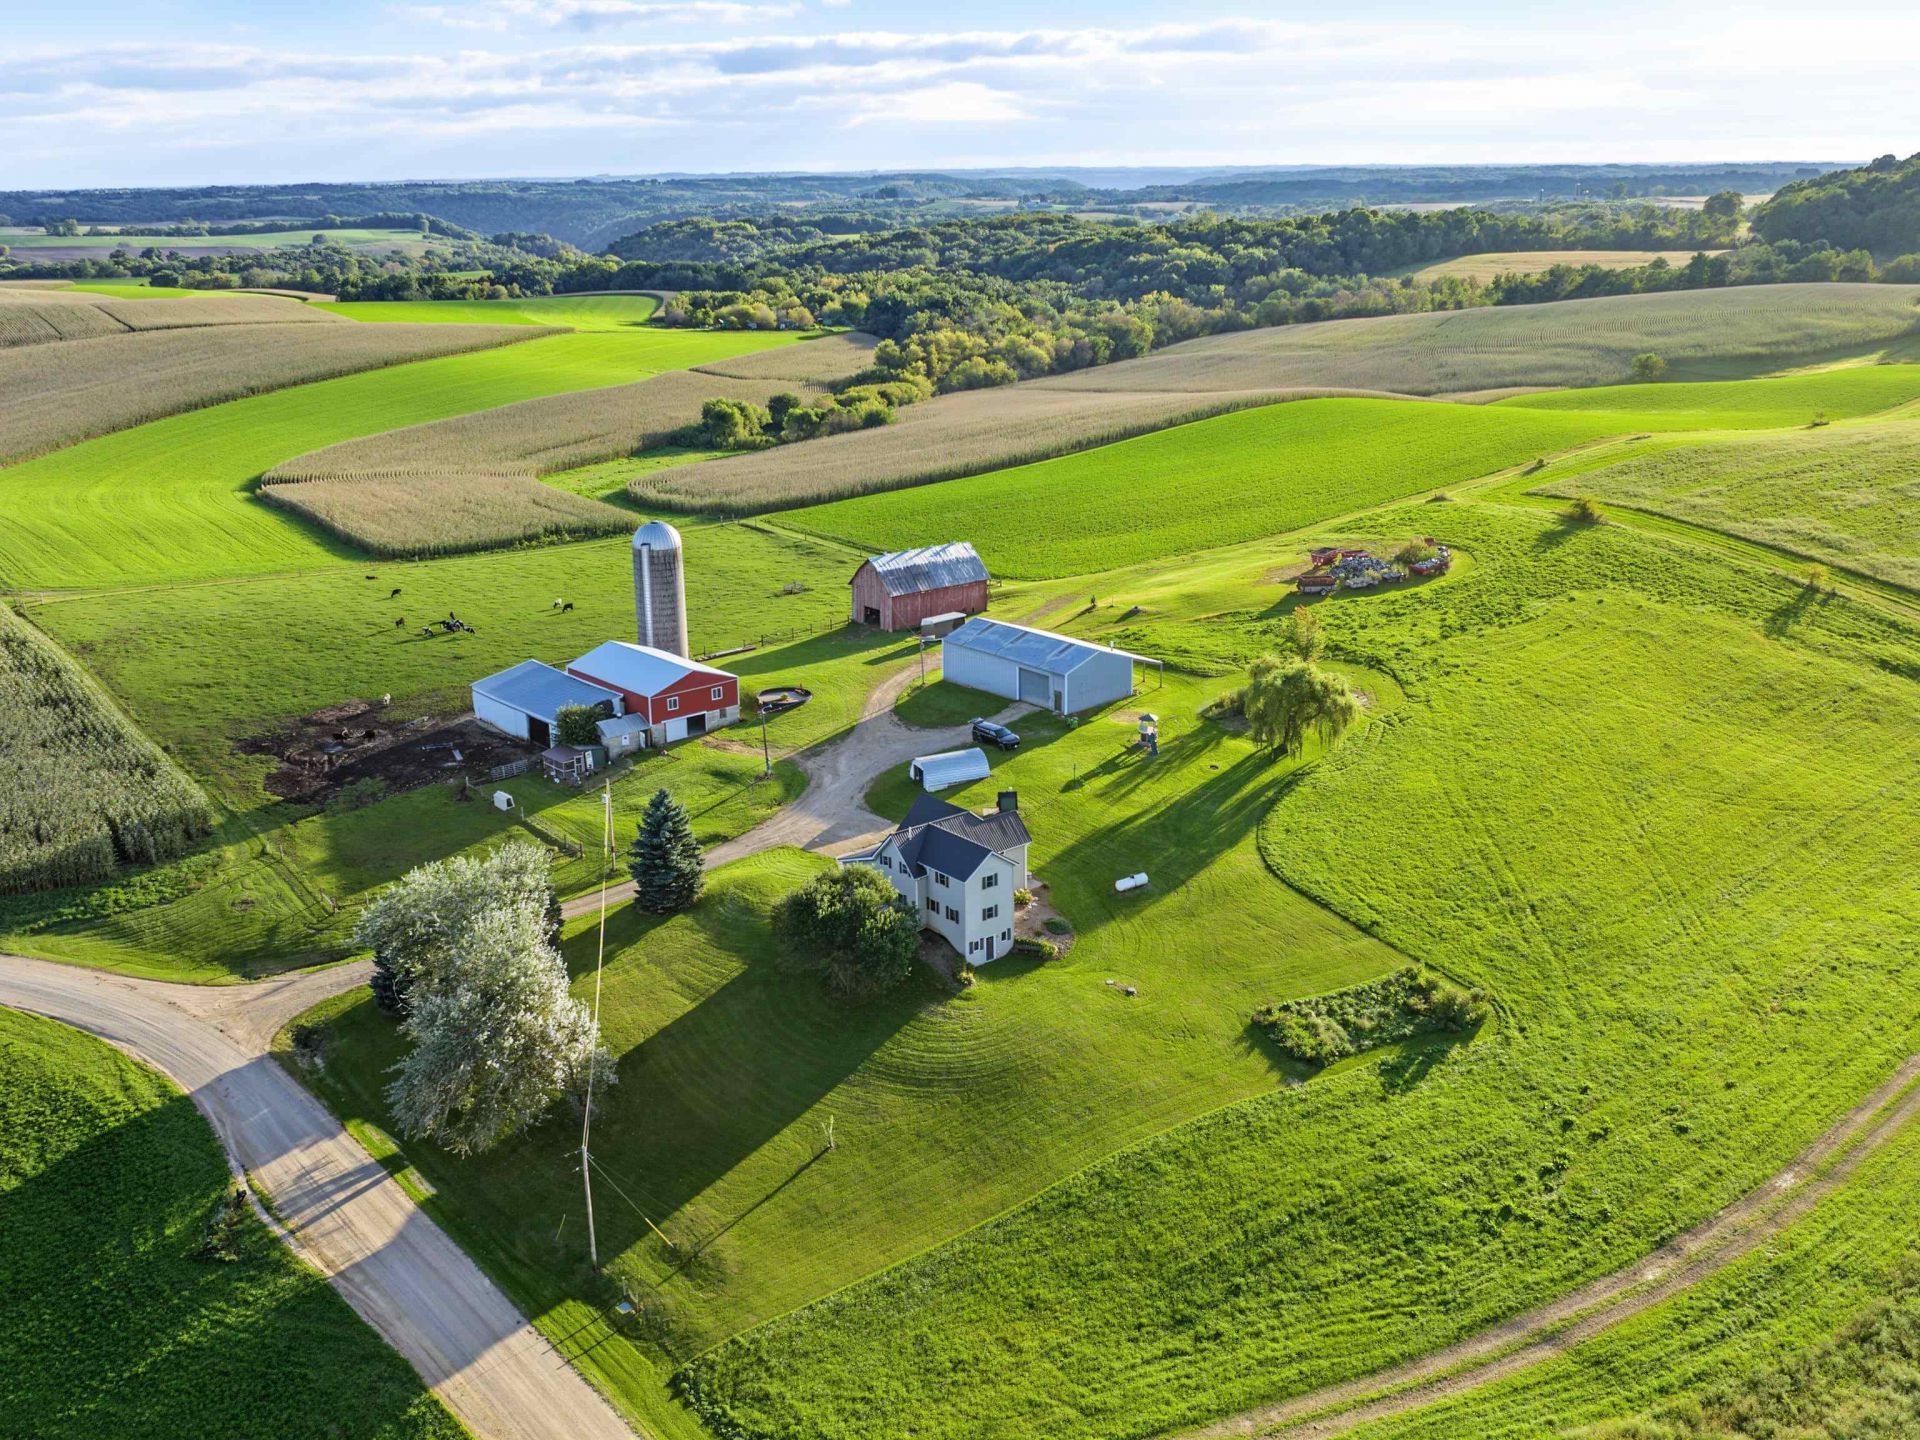
A rare offering in Southwest Wisconsin ? 15 certified organic acres paired with a 5-bedroom, 2-bath farmhouse and a full set of outbuildings. The land is prime for organic production, rotational grazing, or specialty crops. The home provides ample space and flexibility, and the barn, sheds, and storage buildings create a turnkey setup for farming or homesteading. If you've been searching for organic land with established infrastructure in the Driftless Region, this property checks every box. There are several upgrades to the home including doors, windows, flooring, electrical and roofing. The barn is newly remodeled with an upper loft of open space and large deck off the back for entertaining. There are several outbuildings with new fencing that house chickens, pigs and cattle currently.
Property Features
Property Type: Residential - Single Family
Fuel Type: Liquid propane, Wood
Garage: 4
Lot Size:
Stories: 2.0
Taxes: $3,822
Year Built: 1940
Amenities
Vinyl
Feature Descriptions
Days on Site: 2
Exterior: Vinyl
Garage: Detached, 4+ car
Heating/Cooling: Forced air, Central air
Lot: Rural-not in subdivision
Outbuilding(s): Yes
Water/Waste: Non-Municipal/Prvt dispos, Well
Room Sizes
Primary Bedroom: 15x10 Level M
Bedroom 2: 15x9 Level M
Bedroom 3: 15x15 Level U
Bedroom 4: 15x10 Level U
Dining Room: 14x6 Level U
Kitchen: 17x6 Level M
Living/Great Room: 16x15 Level M
Local Schools
High School: De Soto
Middle School: De Soto
Elementary School: Prairie View
School District: De Soto
Listed By / Shown By
Listed By
Agency Name: Wisconsin Land and Homes LLC
Agency Phone: 608-386-8026
Shown By
Agent Name: Dawn Levins
Agent Phone: (815) 601-1582
Agency Title: Dickerson & Nieman Realtors
Estimate Your Payment
Estimated Payment
$ 1,639.80 per month $1,168.20 Principal & Interest $318.50 Property Tax $153.10 Homeowner's InsuranceChange Payment Information



This information, provided by seller, listing broker, and other parties, may not have been verified.
Copyright © 2026 South Central Wisconsin MLS Corporation. All rights reserved
Privacy Policy / DMCA Notice / ADA Accessibility


This site is hosted, designed and copyright
© 1994 - 2026 by
Delta Media Group, Inc. -- Patent Pending --
S8199 Gilman Road | MLS# 2033512
This single family home located at S8199 Gilman Road, Ferryville, WI 54628 is currently listed for sale with an asking price of $524,900. This property was built in 1940 and has 5 bedrooms and 2 full baths with 2284 sq. ft. S8199 Gilman Road is located within the De Soto school district. Search Ferryville real estate on dawnlevins.dickersonnieman.com today.