


BEDS3
BATHS1 full
SQUARE FEET1,080
MLS#2030073
STATUSActive
PROPERTY TYPEResidential - Single Family
SCHOOLViroqua
Listing Courtesy of:
Century 21 Affiliated
Agency Contact: Pref: 608-728-4105

Property Description
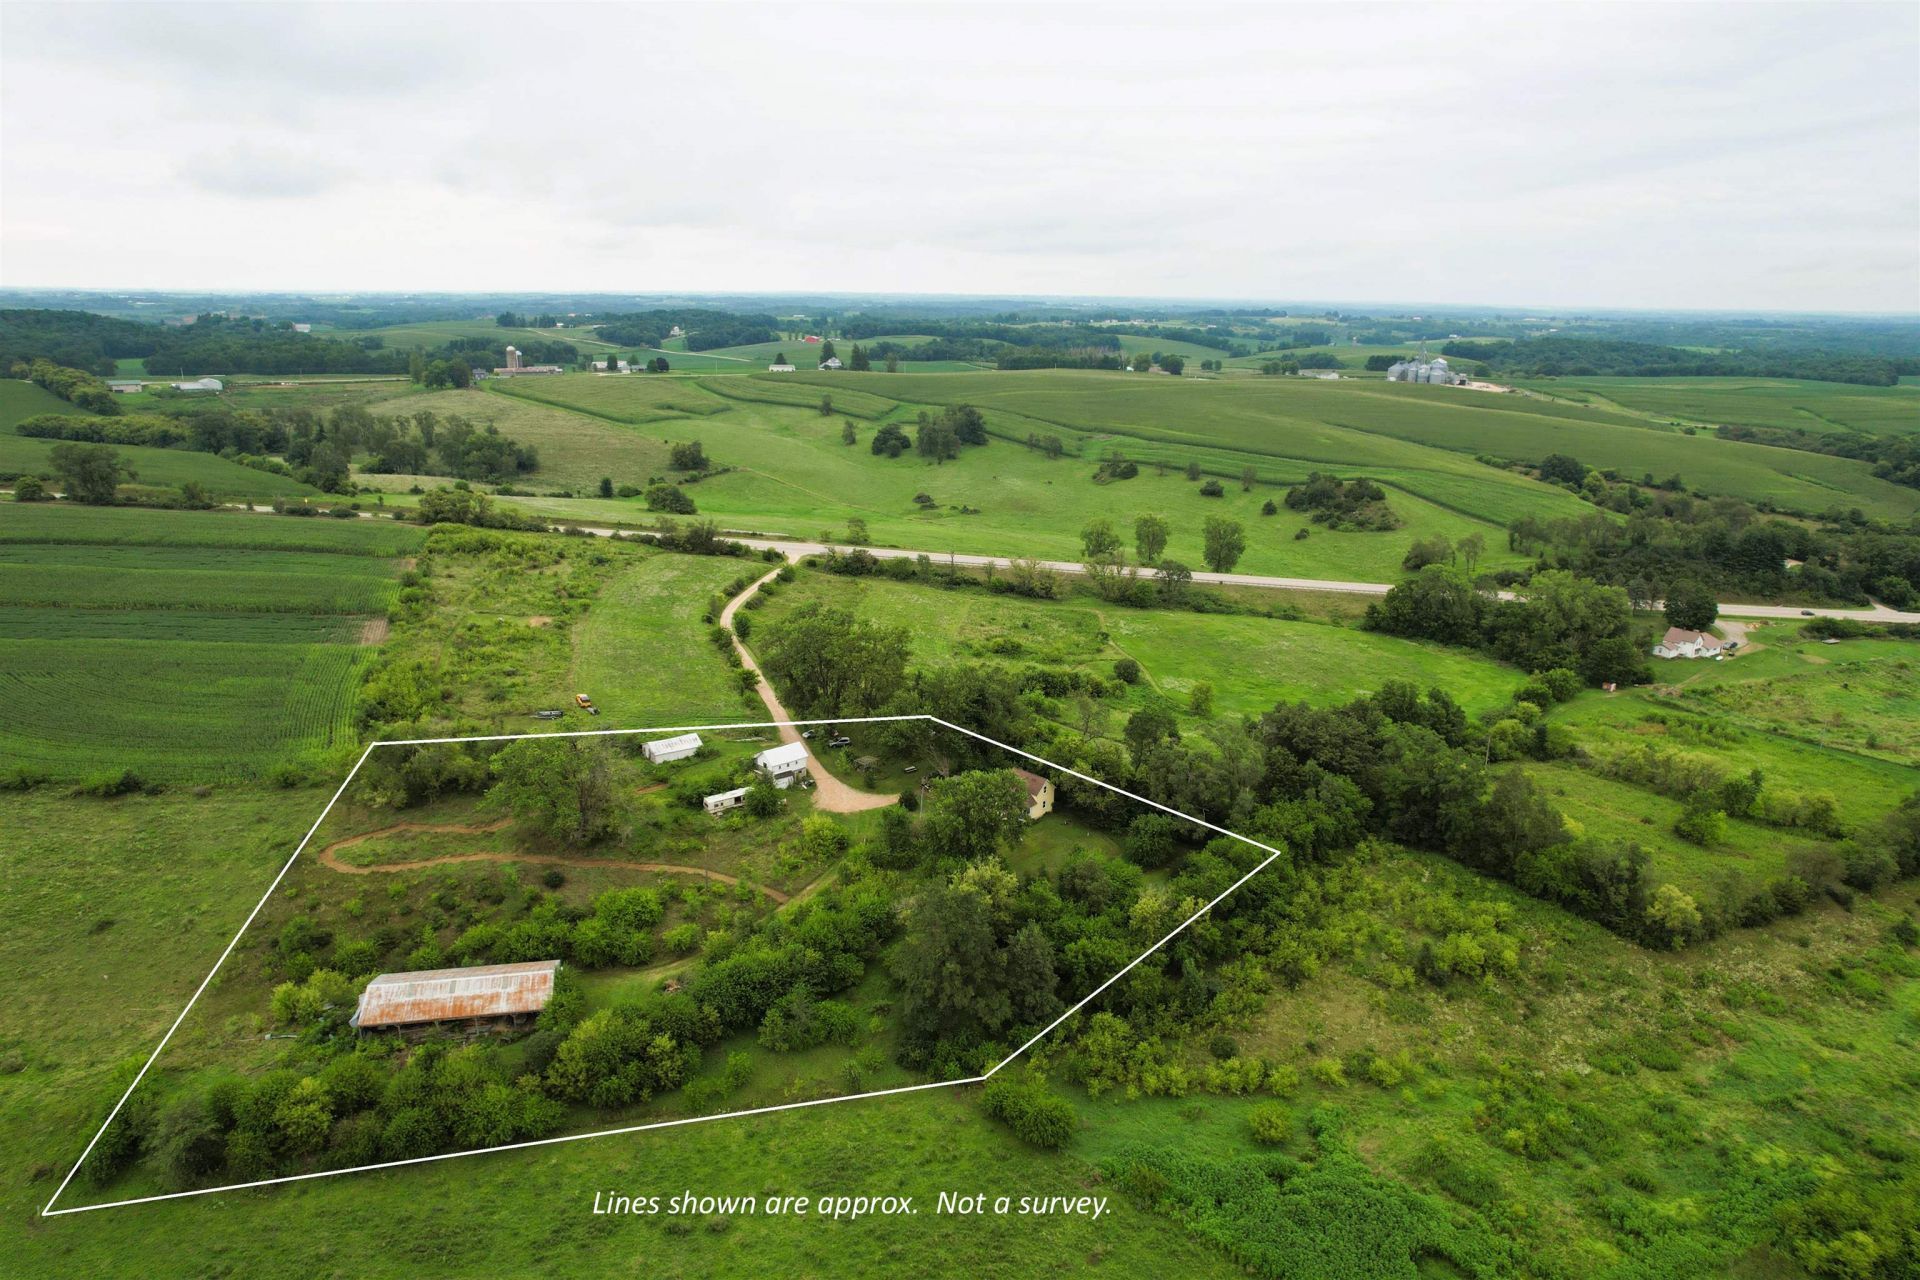
Opportunity awaits just outside Viroqua! Tucked privately down a long driveway off Hwy 14, this surveyed 3.39 acre property offers a desirable country setting with plenty of potential. Enjoy the wildlife & songbird while walking the mowed trails. The older farmhouse is in need of TLC, offering a project for the ambitious buyer or an ideal site to build your vision. Improvements include a newer well in 2016, furnace approximately 3 years old, and water heater approximately 4 years old. Three older farm buildings including a large 3-sided shed suitable for livestock or equipment. With usable acreage and a convenient location near Viroqua, this property offers exciting possibilities for horses, livestock, gardening, homesteading, or creating your own country retreat. Sold As-Is
Property Features
Property Type: Residential - Single Family
Fuel Type: Liquid propane, Wood
Garage: 2
Lot Size:
Stories: 1.5
Taxes: $2,126
Year Built: 1930
Feature Descriptions
Days on Site: 2
Garage: Detached
Heating/Cooling: Forced air
Lot: Rural-not in subdivision
Water/Waste: Non-Municipal/Prvt dispos, Well
Room Sizes
Primary Bedroom: 10X15 Level M
Bedroom 2: 13X15 Level U
Bedroom 3: 10X12 Level U
Family Room: 10X13 Level M
Kitchen: 10x18 Level M
Laundry Room: 5X6 Level M
Living/Great Room: 14x14 Level M
Local Schools
High School: Viroqua
Middle School: Viroqua
Elementary School: Viroqua
School District: Viroqua
Listed By / Shown By
Listed By
Agency Name: Century 21 Affiliated
Agency Contact: Pref: 608-728-4105
Shown By
Agent Name: Dawn Levins
Agent Phone: (815) 601-1582
Agency Title: Dickerson & Nieman Realtors
Estimate Your Payment
Estimated Payment
$ 781.30 per month $534.14 Principal & Interest $177.17 Property Tax $70.00 Homeowner's InsuranceChange Payment Information



This information, provided by seller, listing broker, and other parties, may not have been verified.
Copyright © 2026 South Central Wisconsin MLS Corporation. All rights reserved
Privacy Policy / DMCA Notice / ADA Accessibility


This site is hosted, designed and copyright
© 1994 - 2026 by
Delta Media Group, Inc. -- Patent Pending --
S5923 Highway 14 | MLS# 2030073
This single family home located at S5923 Highway 14, Viroqua, WI 54665 is currently listed for sale with an asking price of $240,000. This property was built in 1930 and has 3 bedrooms and 1 full baths with 1080 sq. ft. S5923 Highway 14 is located within the Viroqua school district. Search Viroqua real estate on dawnlevins.dickersonnieman.com today.