


BEDS2
BATHS2 full
SQUARE FEET1,080
MLS#2033644
STATUSActive
PROPERTY TYPEResidential - Single Family
SCHOOLPardeeville
Listing Courtesy of:
Stark Company, REALTORS
Agency Contact: Cell: 608-577-2013

Property Description
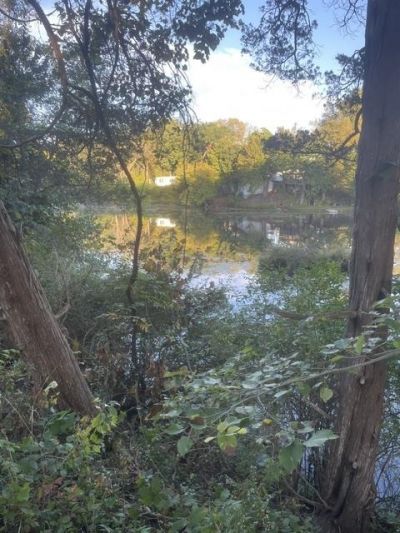
Here is opportunity knocking with your winter project: A lakefront fixer-upper on a lovely lot at the north end of Park Lake just outside of Pardeeville! This house was in the early stages of total rehabilitation when owner/rehabber had to abandon it due to a serious illness. It is now a blank slate waiting for your vision and sweat equity. By next summer you could be enjoying a drink on your deck overlooking the water, watching the waterfowl or catching a lunker! Come see this one today and get started on your project before the snow flies! Please be careful at showings. Do not go on the front deck or on the steps to the water
Property Features
Property Type: Residential - Single Family
Fuel Type: Liquid propane
Garage: 1 car attached
Lot Size:
Stories: 1.0
Taxes: $1,589
Year Built: 1992
Amenities
Vinyl
Feature Descriptions
Days on Site: 1
Exterior: Vinyl
Garage: 1 car, Attached
Heating/Cooling: Forced air
Lot: Wooded, Rural-not in subdivision, Subject Shoreland Zoning
Nearby Water: Park
Outbuilding(s): Yes
Water/Waste: Joint well, Non-Municipal/Prvt dispos
Waterfront: Has actual water frontage, Lake
Wooded: Yes
Room Sizes
Primary Bedroom: 13x11 Level M
Bedroom 2: 12x11 Level M
Kitchen: 16x12 Level M
Living/Great Room: 16x12 Level M
Local Schools
High School: Pardeeville
Middle School: Pardeeville
Elementary School: Pardeeville
School District: Pardeeville
Listed By / Shown By
Listed By
Agency Name: Stark Company, REALTORS
Agency Contact: Cell: 608-577-2013
Shown By
Agent Name: Dawn Levins
Agent Phone: (815) 601-1582
Agency Title: Dickerson & Nieman Realtors
Estimate Your Payment
Estimated Payment
$ 761.72 per month $556.39 Principal & Interest $132.42 Property Tax $72.92 Homeowner's InsuranceChange Payment Information



This information, provided by seller, listing broker, and other parties, may not have been verified.
Copyright © 2026 South Central Wisconsin MLS Corporation. All rights reserved
Privacy Policy / DMCA Notice / ADA Accessibility


This site is hosted, designed and copyright
© 1994 - 2026 by
Delta Media Group, Inc. -- Patent Pending --
N7579 Hwy 44 | MLS# 2033644
This single family home located at N7579 Hwy 44, Pardeeville, WI 53954 is currently listed for sale with an asking price of $250,000. This property was built in 1992 and has 2 bedrooms and 2 full baths with 1080 sq. ft. N7579 Hwy 44 is located within the Pardeeville school district. Search Pardeeville real estate on dawnlevins.dickersonnieman.com today.