


BEDS4
BATHS3 full 1 partial
SQUARE FEET4,202
MLS#2033723
STATUSActive
PROPERTY TYPEResidential - Single Family
SCHOOLRiver Ridge
Listing Courtesy of:
United Country Midwest Lifestyle Properties
Agency Phone: 608-399-1013

Property Description
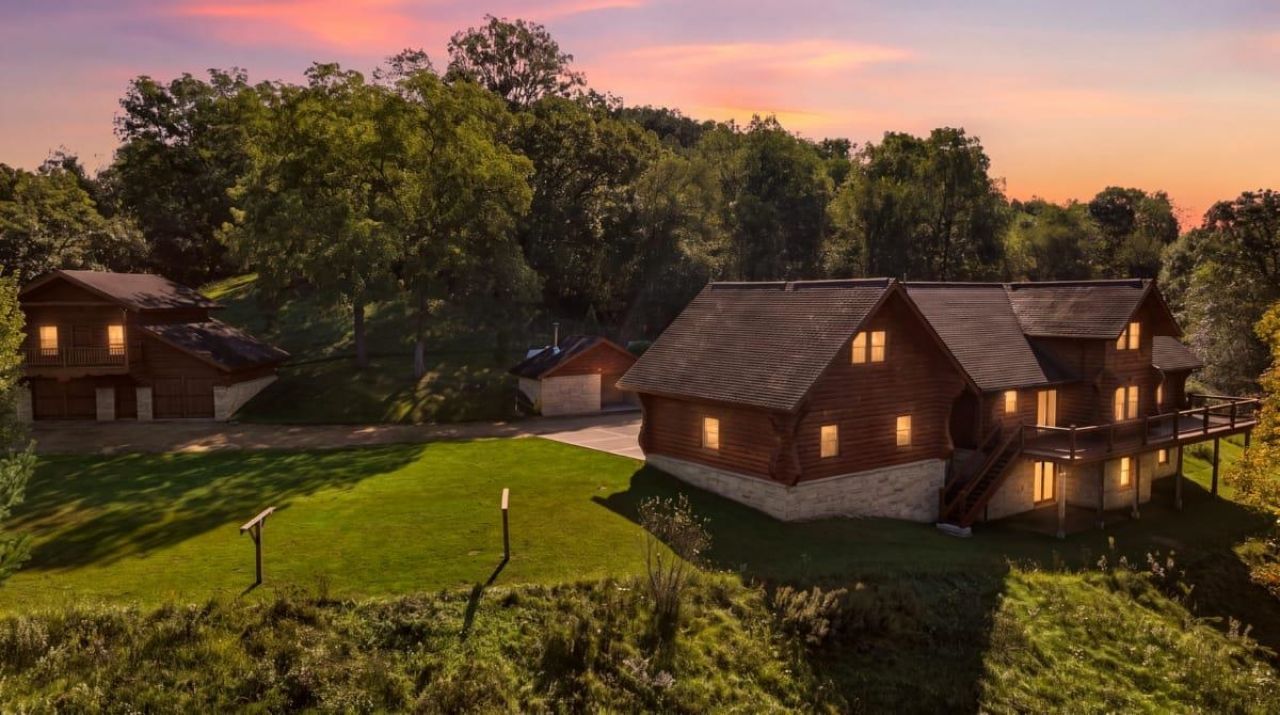
You've found a rare 96.25-acre country estate near Mt Hope, Wisconsin. The custom full-log home offers 4 bedrooms, 3.5 baths with handcrafted wood details and in-floor heat in the lower level and attached garage. Approximately 56 acres of pasture currently support cattle and generate about $3,800 in annual income. Explore wooded hillsides by established trails, follow two spring-fed streams past waterfalls, and enjoy a ridgetop garden and orchard with grapes, apples, pears, plums and pecans. A detached garage and shop provide additional space for equipment and projects. Located in Grant County, this private southwest Wisconsin property brings together country living, working pasture and year-round recreation.
Property Features
Property Type: Residential - Single Family
Fuel Type: Liquid propane, Wood
Lot Size:
Stories: 1.0
Taxes: $5,349
Year Built: 2006
Amenities
Wood
Log
Feature Descriptions
Exterior: Wood, Log
Garage: Attached, Detached
Heating/Cooling: Forced air, Central air, In Floor Radiant Heat
Lot: Wooded, Rural-not in subdivision
Water/Waste: Well, Non-Municipal/Prvt dispos
Waterfront: Stream/Creek
Wooded: Yes
Room Sizes
Primary Bedroom: 11x12 Level M
Bedroom 2: 11x10 Level M
Bedroom 3: 14x14 Level U
Bedroom 4: 14x24 Level U
Kitchen: 13x18 Level M
Laundry Room: 12x8 Level M
Living/Great Room: 20x13 Level M
Local Schools
High School: River Ridge
Middle School: River Ridge
Elementary School: River Ridge
School District: River Ridge
Listed By / Shown By
Listed By
Agency Name: United Country Midwest Lifestyle Properties
Agency Phone: 608-399-1013
Shown By
Agent Name: Dawn Levins
Agent Phone: (815) 601-1582
Agency Title: Dickerson & Nieman Realtors
Estimate Your Payment
Estimated Payment
$ 4,725.05 per month $3,783.46 Principal & Interest $445.75 Property Tax $495.83 Homeowner's InsuranceChange Payment Information



This information, provided by seller, listing broker, and other parties, may not have been verified.
Copyright © 2026 South Central Wisconsin MLS Corporation. All rights reserved
Privacy Policy / DMCA Notice / ADA Accessibility


This site is hosted, designed and copyright
© 1994 - 2026 by
Delta Media Group, Inc. -- Patent Pending --
9854 Us Hwy 18 | MLS# 2033723
This single family home located at 9854 Us Hwy 18, Mount Hope, WI 53816 is currently listed for sale with an asking price of $1,700,000. This property was built in 2006 and has 4 bedrooms and 3 full and 1 partial baths with 4202 sq. ft. Us Hwy 18 is located within the River Ridge school district. Search Mount Hope real estate on dawnlevins.dickersonnieman.com today.