


BEDS3
BATHS3 full
SQUARE FEET2,600
MLS#2016572
STATUSActive
PROPERTY TYPEResidential - Single Family
SCHOOLLancaster
Listing Courtesy of:
Platteville Realty LLC
Agency Phone: 608-348-4200

Property Description
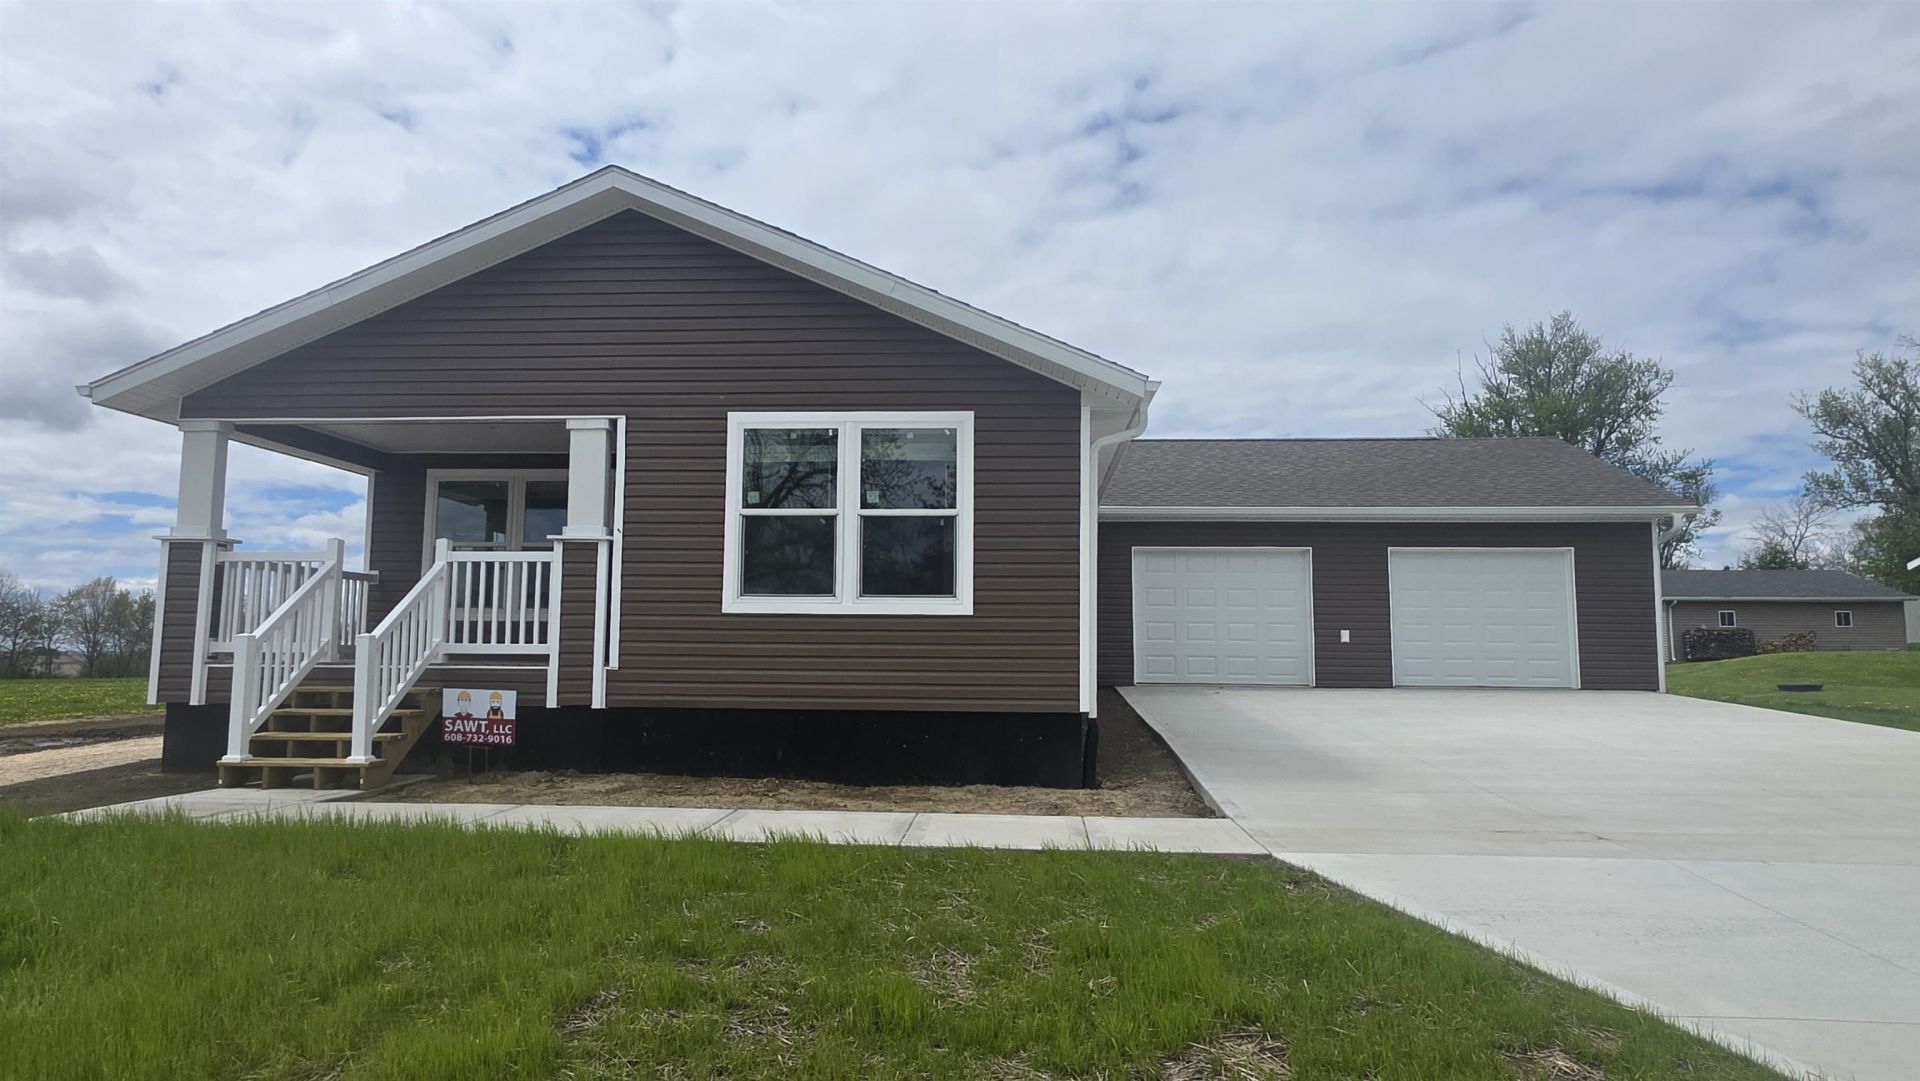
Brand new home built on the edge of town. This home is in the township of South Lancaster on the West side of the Mckinley Street. Brand new utilities now provided to this property with the brand-new street completed. Two bedrooms and two full baths on the main level, and the lower level has a bedroom and full bath that only needs flooring, trim and doors to be complete. Also, the lower level has space for a fourth bedroom with one wall if needed. The entire lower level has been finished besides flooring, doors and trim. This home will not have a neighbor to the South so enjoy the views from the front porch. Check out the oversized two car garage that is attached and enjoy the extra paving in the driveway. What a great place to enjoy the closeness of the city yet get the freedom of out of town.
Property Features
Property Type: Residential - Single Family
Fuel Type: Natural gas
Garage: 2 car attached
Lot Size:
Stories: 1.0
Taxes: $98
Year Built: 2026
Amenities
Vinyl
Feature Descriptions
Days on Site: 179
Exterior: Vinyl
Garage: 2 car, Attached, Opener
Heating/Cooling: Forced air, Central air
Water/Waste: Municipal sewer, Municipal water
Room Sizes
Primary Bedroom: 13x13 Level M
Bedroom 2: 12x13 Level M
Bedroom 3: 12x16 Level L
Dining Room: 7x13
Kitchen: 11x13 Level M
Laundry Room: 6x9
Living/Great Room: 13x21 Level M
Local Schools
High School: Lancaster
Middle School: Lancaster
School District: Lancaster
Listed By / Shown By
Listed By
Agency Name: Platteville Realty LLC
Agency Phone: 608-348-4200
Shown By
Agent Name: Dawn Levins
Agent Phone: (815) 601-1582
Agency Title: Dickerson & Nieman Realtors
Estimate Your Payment
Estimated Payment
$ 861.51 per month $754.47 Principal & Interest $8.17 Property Tax $98.88 Homeowner's InsuranceChange Payment Information



This information, provided by seller, listing broker, and other parties, may not have been verified.
Copyright © 2026 South Central Wisconsin MLS Corporation. All rights reserved
Privacy Policy / DMCA Notice / ADA Accessibility


This site is hosted, designed and copyright
© 1994 - 2026 by
Delta Media Group, Inc. -- Patent Pending --
9397 S Mckinley Street | MLS# 2016572
This single family home located at 9397 S Mckinley Street, Lancaster, WI 53813 is currently listed for sale with an asking price of $339,000. This property was built in 2026 and has 3 bedrooms and 3 full baths with 2600 sq. ft. S Mckinley Street is located within the Lancaster school district. Search Lancaster real estate on dawnlevins.dickersonnieman.com today.