


BEDS4
BATHS3 full
SQUARE FEET3,467
MLS#2029800
STATUSActive
PROPERTY TYPEResidential - Single Family
SCHOOLJanesville
Listing Courtesy of:
Realty Executives Premier
Agency Contact: Pref: 608-219-4159

Property Description
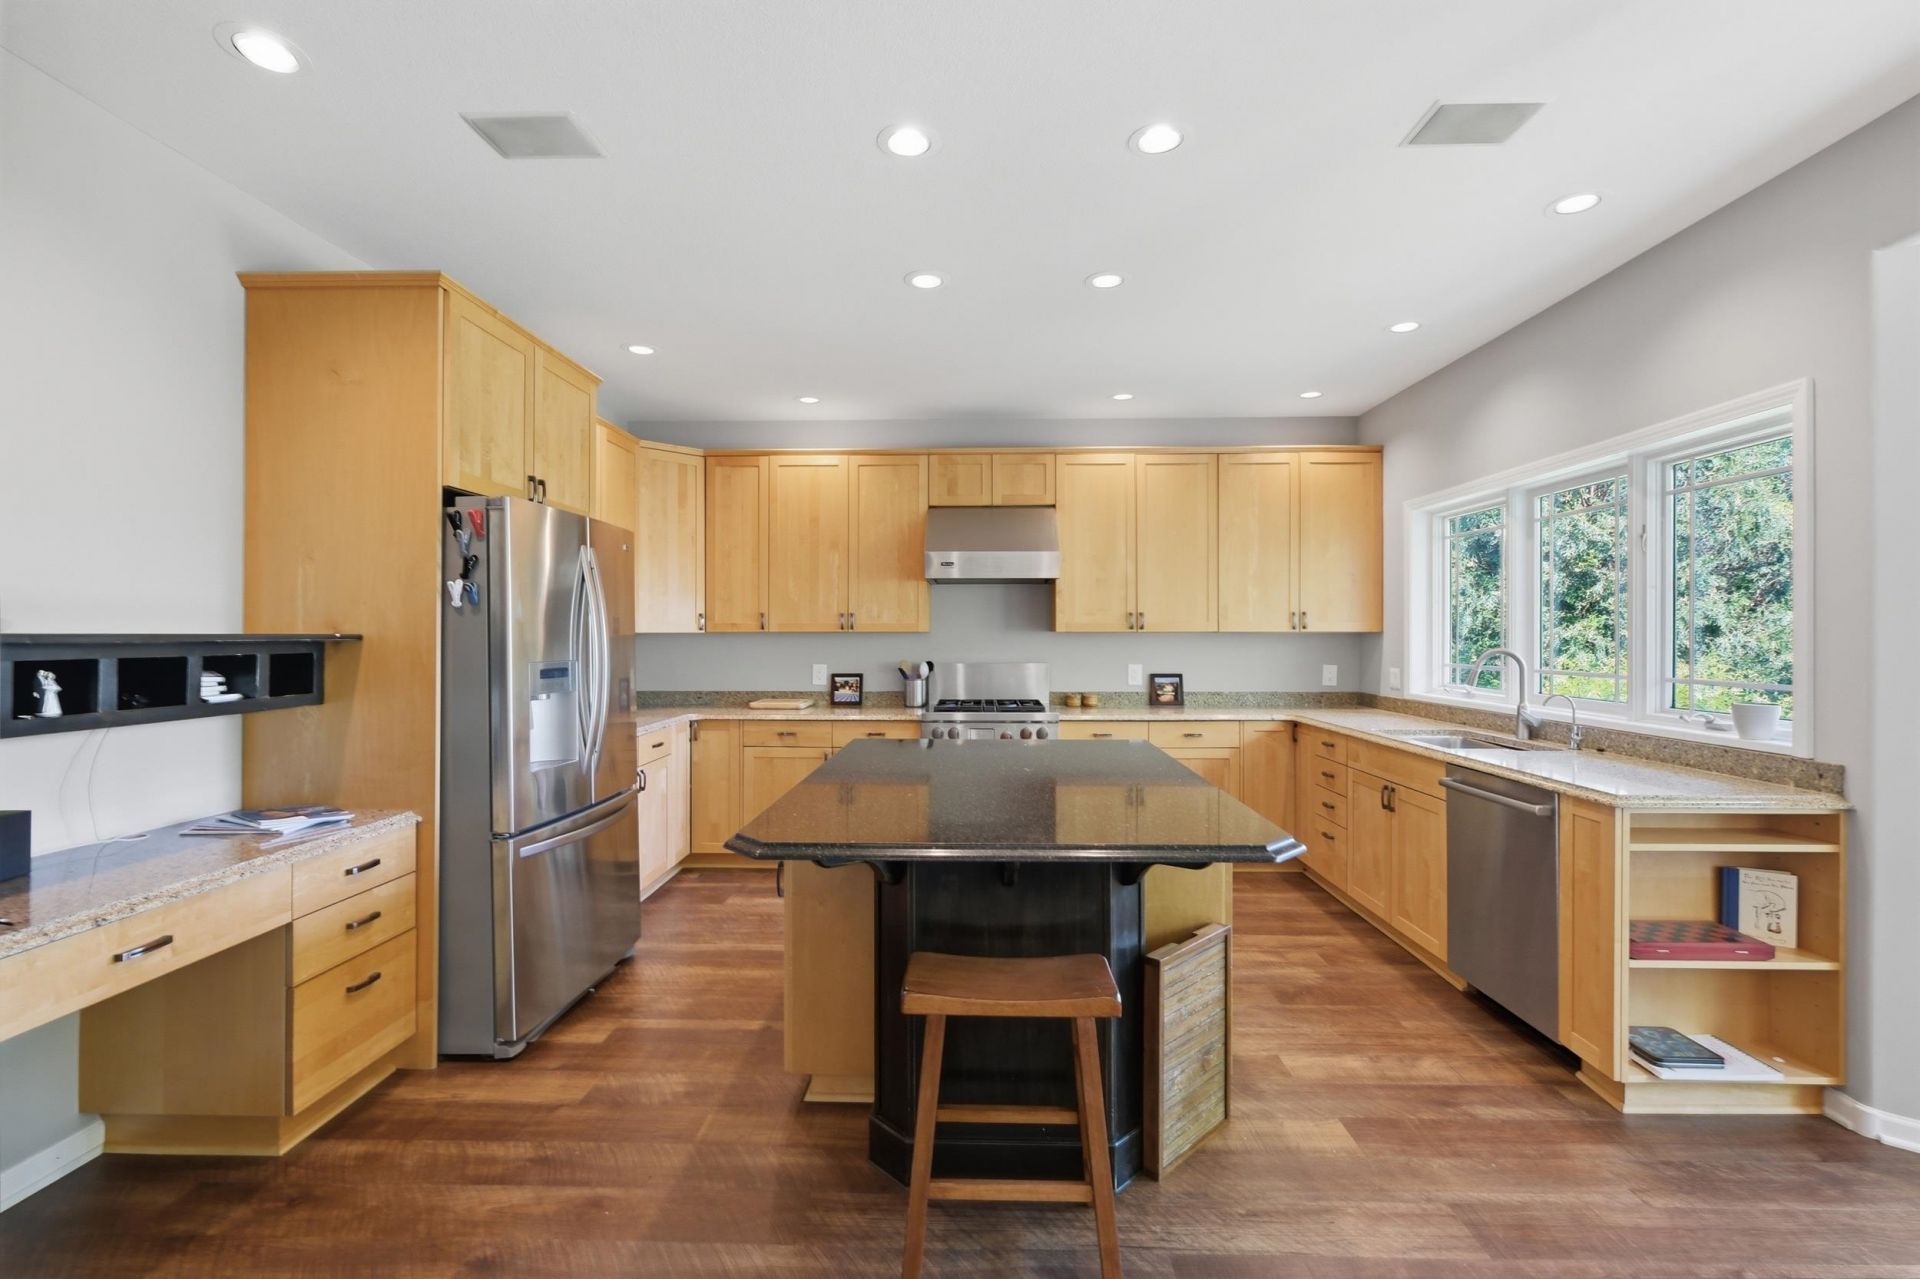
Discover exceptional craftsmanship in this stunning 4-bedroom, 3-bath home in Janesville. The spacious kitchen impresses with abundant storage, generous counter space, and a striking center island?ideal for entertaining. The luxurious primary retreat includes a relaxing jet tub. The finished walk-out basement has a dry bar and a large additional bedroom and full bathroom. Enjoy premium upgrades throughout: built-in home stereo system, whole-house central vacuum, reverse osmosis water system, and sprinkler system. Step outside to a expansive back deck surrounded by mature trees offering rare privacy and a true backyard escape. Freshly painted interior, updated landscaping, and all appliances included?move-in ready and waiting for you. Basic UHP Home Warranty included for buyers peace of mind!
Property Features
Property Type: Residential - Single Family
Fuel Type: Natural gas
Garage: 2 car attached
Lot Size:
Stories: 1.0
Taxes: $8,283
Year Built: 1992
Amenities
Stucco
Cedar
Feature Descriptions
Days on Site: 6
Exterior: Stucco, Cedar
Garage: 2 car, Attached, Opener
Heating/Cooling: Forced air, Central air
Lot: In subdivision
Water/Waste: Municipal water, Municipal sewer
Room Sizes
Primary Bedroom: 14x15 Level M
Bedroom 2: 12x12 Level M
Bedroom 3: 12x13 Level M
Bedroom 4: 17x17 Level L
Dining Room: 12x14 Level L
Family Room: 22x28 Level L
Kitchen: 14x20 Level M
Living/Great Room: 18x18 Level M
Local Schools
High School: Parker
Middle School: Franklin
Elementary School: Madison
School District: Janesville
Listed By / Shown By
Listed By
Agency Name: Realty Executives Premier
Agency Contact: Pref: 608-219-4159
Shown By
Agent Name: Dawn Levins
Agent Phone: (815) 601-1582
Agency Title: Dickerson & Nieman Realtors
Estimate Your Payment
Estimated Payment
$ 2,049.30 per month $1,201.58 Principal & Interest $690.25 Property Tax $157.47 Homeowner's InsuranceChange Payment Information



This information, provided by seller, listing broker, and other parties, may not have been verified.
Copyright © 2026 South Central Wisconsin MLS Corporation. All rights reserved
Privacy Policy / DMCA Notice / ADA Accessibility


This site is hosted, designed and copyright
© 1994 - 2026 by
Delta Media Group, Inc. -- Patent Pending --
907 Cambridge Drive | MLS# 2029800
This single family home located at 907 Cambridge Drive, Janesville, WI 53548 is currently listed for sale with an asking price of $539,900. This property was built in 1992 and has 4 bedrooms and 3 full baths with 3467 sq. ft. Cambridge Drive is located within the Janesville school district. Search Janesville real estate on dawnlevins.dickersonnieman.com today.