
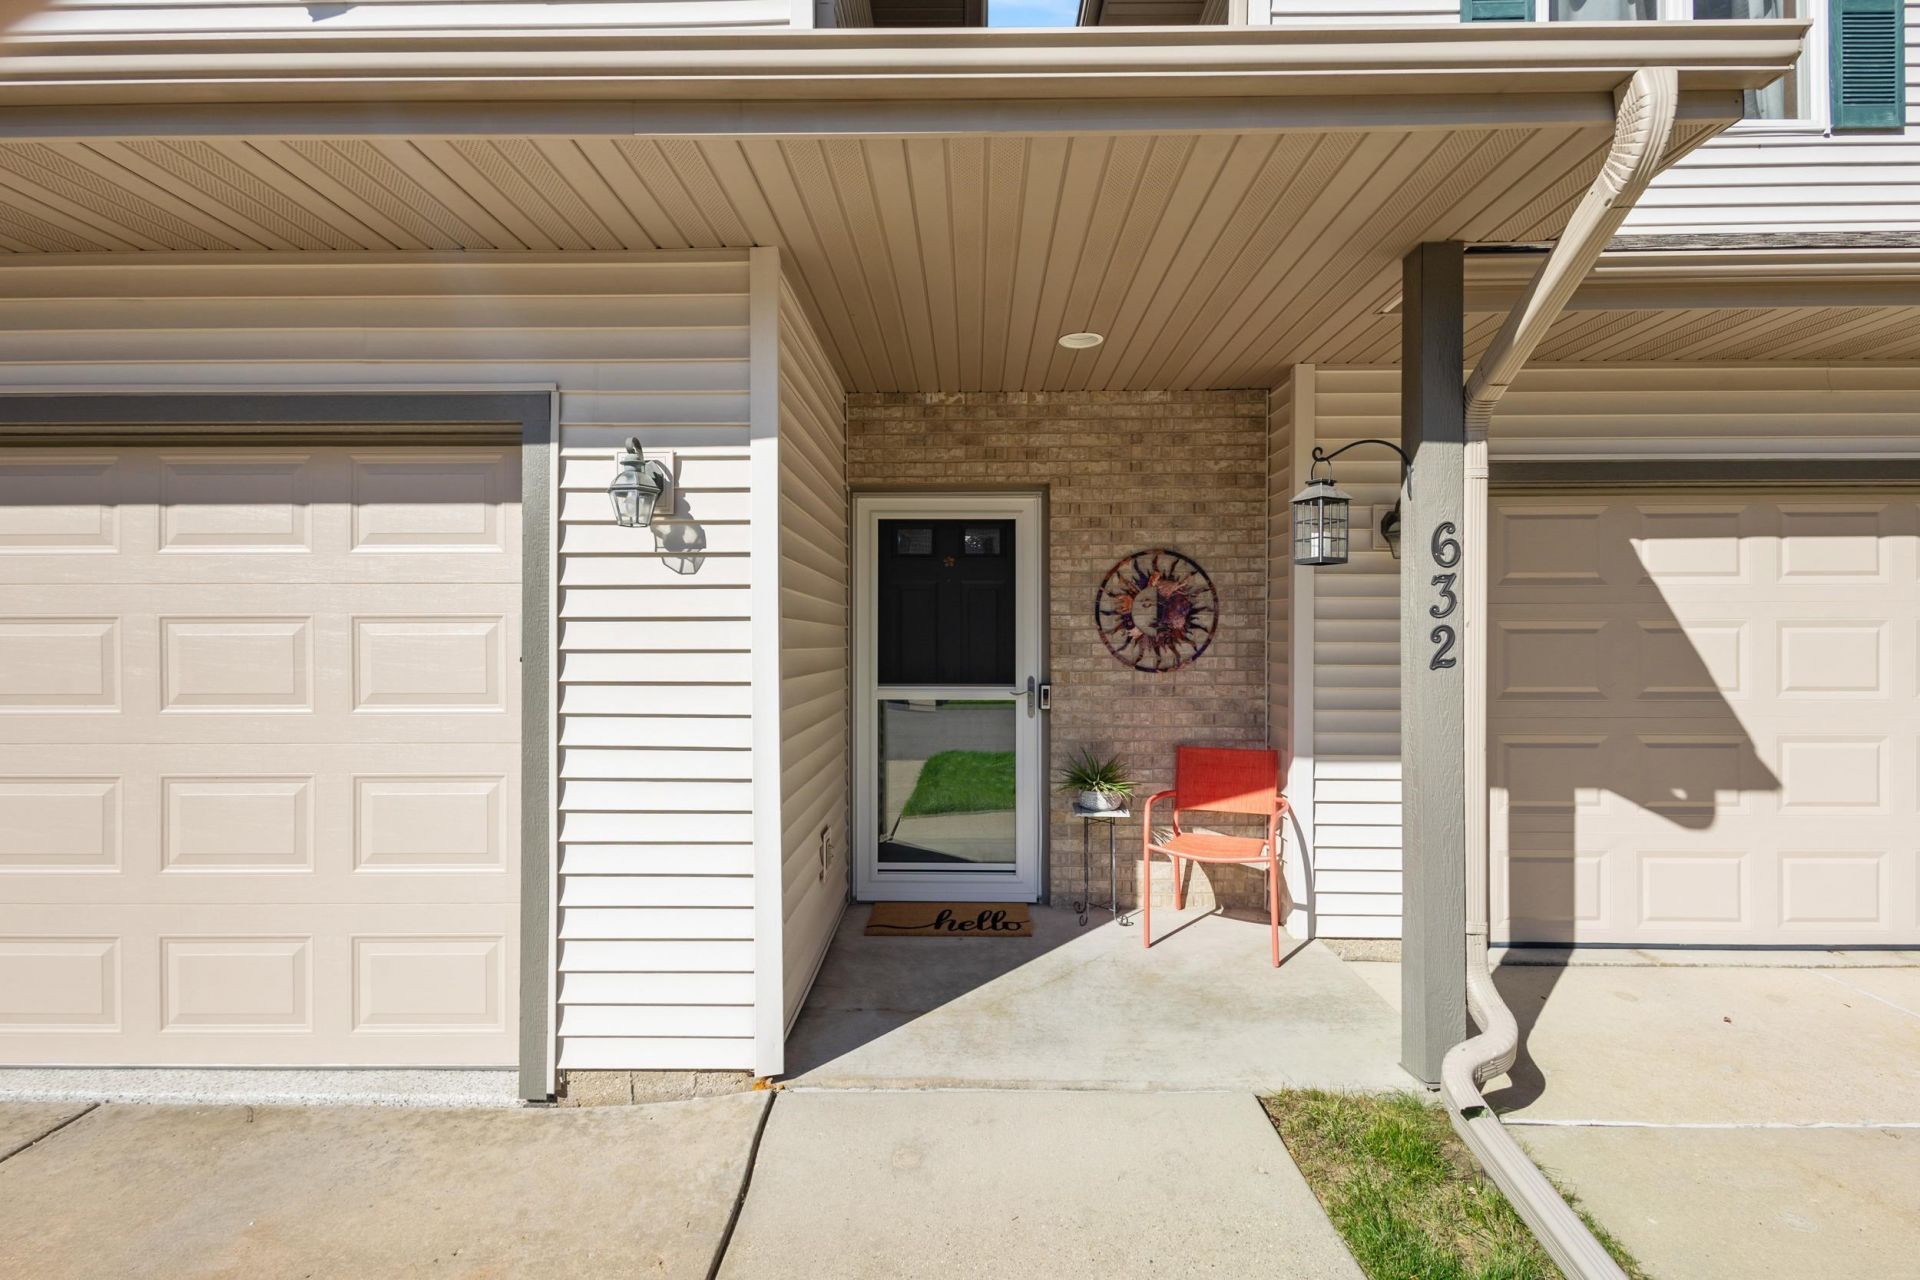


BEDS2
BATHS2 full 1 partial
SQUARE FEET1,425
MLS#2033500
STATUSActive
PROPERTY TYPEResidential - Condominium
SUBDIVISIONEnterprise Condominium
SCHOOLVerona
Listing Courtesy of:
RE/MAX Preferred
Agency Contact: stacy@vilaspointrealestate.com

Property Description
Showings start 10/1/2026 @4pm. Location. Lifestyle. Verona. Beautifully updated and truly move-in ready, this home offers the perfect blend of modern style, everyday comfort, and an unbeatable Verona location. Just minutes from Epic, Reddan Soccer Park, Badger Ridge Trail, parks, the Verona Public Library, restaurants, shopping, and all the amenities that make Verona such a sought-after community. Enjoy easy access to outdoor adventure, vibrant community life, and everyday conveniences, with Madison just a short drive away. Updated, convenient, and ready to love. Come see what makes this one so special!
Upcoming Open Houses
Open House Thursday October 1st, 4:00pm - 6:00pm
Open House Saturday October 3rd, 10:00am - 11:30am
Property Features
Property Type: Residential - Condominium
Fuel Type: Natural gas
Taxes: $5,073
Year Built: 2001
Amenities
Vinyl
Feature Descriptions
Basement Unit: Slab
Common Amenities: Common Green Space
Condo Fee: $285.00
Days on Site: 4
Exterior: Vinyl
Heating/Cooling: Forced air, Central air
Parking (Per Unit): 1 car Garage, Attached, Opener inc, Concrete
Units: 4
Water/Waste: Municipal water, Municipal sewer
Room Sizes
Primary Bedroom: 20x12 Level U
Bedroom 2: 16x14 Level U
Dining Room: 10x10
Kitchen: 10x10 Level M
Living/Great Room: 17x13 Level M
Local Schools
High School: Verona
Middle School: Badger Ridge
Elementary School: Country View
School District: Verona
Listed By / Shown By
Listed By
Agency Name: RE/MAX Preferred
Agency Contact: stacy@vilaspointrealestate.com
Shown By
Agent Name: Dawn Levins
Agent Phone: (815) 601-1582
Agency Title: Dickerson & Nieman Realtors
Estimate Your Payment
Estimated Payment
$ 1,265.77 per month $745.34 Principal & Interest $422.75 Property Tax $97.68 Homeowner's InsuranceChange Payment Information



This information, provided by seller, listing broker, and other parties, may not have been verified.
Copyright © 2026 South Central Wisconsin MLS Corporation. All rights reserved
Privacy Policy / DMCA Notice / ADA Accessibility


This site is hosted, designed and copyright
© 1994 - 2026 by
Delta Media Group, Inc. -- Patent Pending --
632 Enterprise Drive | MLS# 2033500
This condo located at 632 Enterprise Drive, Verona, WI 53593 is currently listed for sale with an asking price of $334,900. This property was built in 2001 and has 2 bedrooms and 2 full and 1 partial baths with 1425 sq. ft. Enterprise Drive is located in the Enterprise Condominium subdivision within the Verona school district. Search Enterprise Condominium real estate on dawnlevins.dickersonnieman.com today.