


BEDS4
BATHS2 full
SQUARE FEET1,771
MLS#202605038
STATUSActive
PROPERTY TYPEResidential - Single Family
SCHOOLHononegah 207
Property Description
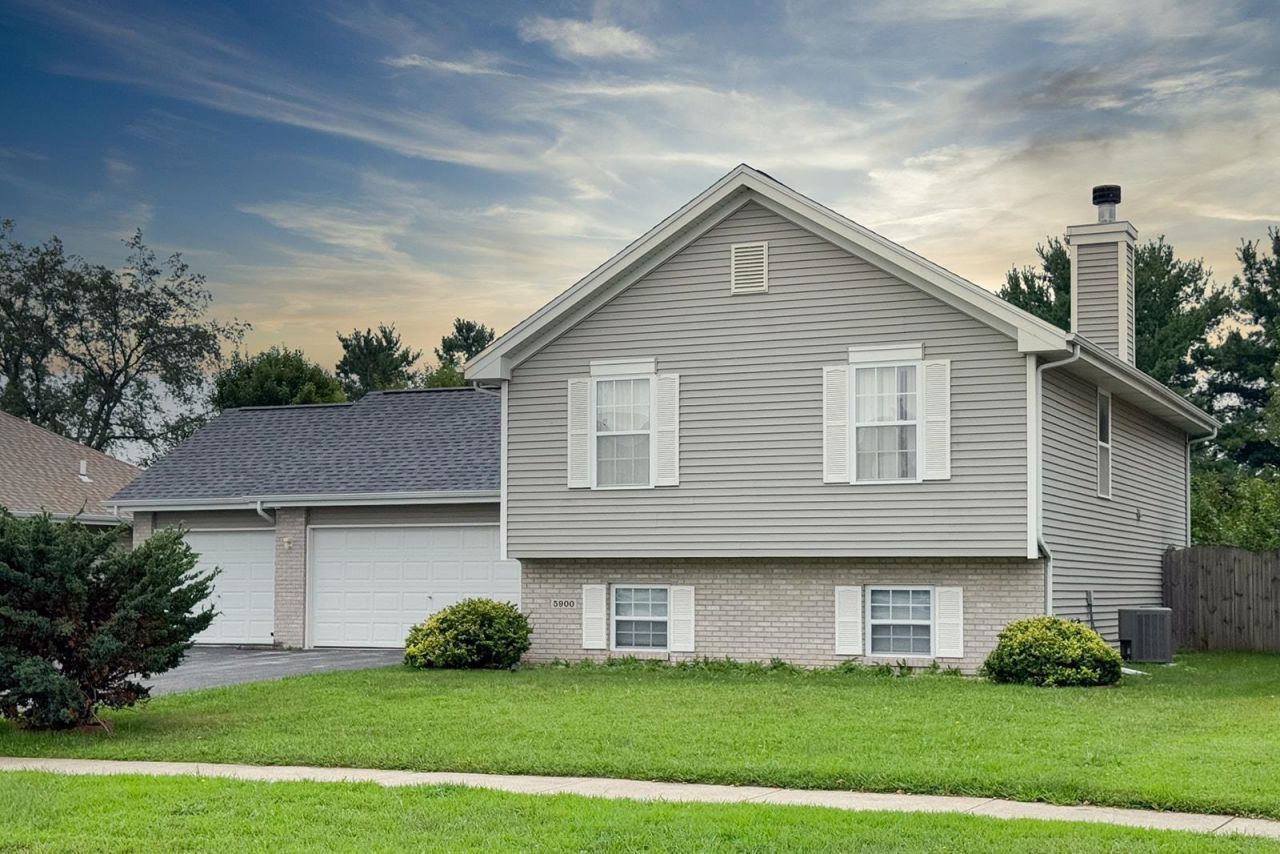
Welcome to this well maintained one owner 4 bedroom 2 bath home in Prairie Commons Subdivision in the desired Prairie Hill, Hononegah School district.This family home had a new roof and deck in 2025. The eat in kitchen offers granite counter tops. A new walk in shower was added to the main level in 2024. Enjoy the fenced in back yard with plenty of space for your children and pets to roam. There is a three car garage for your all your toys.
Property Features
Property Type: Residential - Single Family
Basement: Yes
Cooling: Central Air
Fireplaces: 1
Garage: 3
Heating: Natural Gas
Home Style: Bi-Level
Lot Size: 0.23 Acres
Roof Type: Shingle
Appliances
Disposal
Dishwasher
Dryer
Microwave
Refrigerator
Stove/Cooktop
Washer
Water Softener
Feature Descriptions
Basement: Full
Exterior: Brick/Stone, Siding
General Features: County Taxes, L.L. Finished Space, Main Floor Primary, Partial Exposure, Deck-Leveled, Fenced Yard
Land features: Subdivision
Sewer: City/Community
Water: City/Community
Room Sizes
Bedroom 1: 13.6 X 13.6 Level - Main
Bedroom 2: 12 X 10 Level - Main
Bedroom 3: 12 X 11.5 Level - Lower
Bedroom 4: 11 X 11 Level - Lower
Kitchen: 13.6 X 12 Level - Main
Living Room: 19 X 13.6 Level - Main
Family Room: 23.4 X 11.5 Level - Lower
Local Schools
School District: Hononegah 207
Listed By / Shown By
Listed By
Agency Name: Century 21 Affiliated
Shown By
Agent Name: Dawn Levins
Agent Phone: (815) 601-1582
Agency Title: Dickerson & Nieman Realtors

Estimate Your Payment
Estimated Payment
$ 767.76 per month $678.80 Principal & Interest $0.00 Property Tax (data not provided by mls) $88.96 Homeowner's InsuranceChange Payment Information



Privacy Policy / DMCA Notice / ADA Accessibility


This site is hosted, designed and copyright
© 1994 - 2026 by
Delta Media Group, Inc. -- Patent Pending --
5900 Dusty Lane | MLS# 202605038
This single family home located at 5900 Dusty Lane, South Beloit, IL 61080 is currently listed for sale with an asking price of $305,000. This property has 4 bedrooms and 2 full baths with 1771 sq. ft. Dusty Lane is located within the Hononegah 207 school district. Search South Beloit real estate on dawnlevins.dickersonnieman.com today.