


BEDS3
BATHS2 full
SQUARE FEET1,352
MLS#2033683
STATUSActive
PROPERTY TYPEResidential - Single Family
SCHOOLSun Prairie
Listing Courtesy of:
EXP Realty, LLC
Agency Contact: Pref: 608-358-5758

Property Description
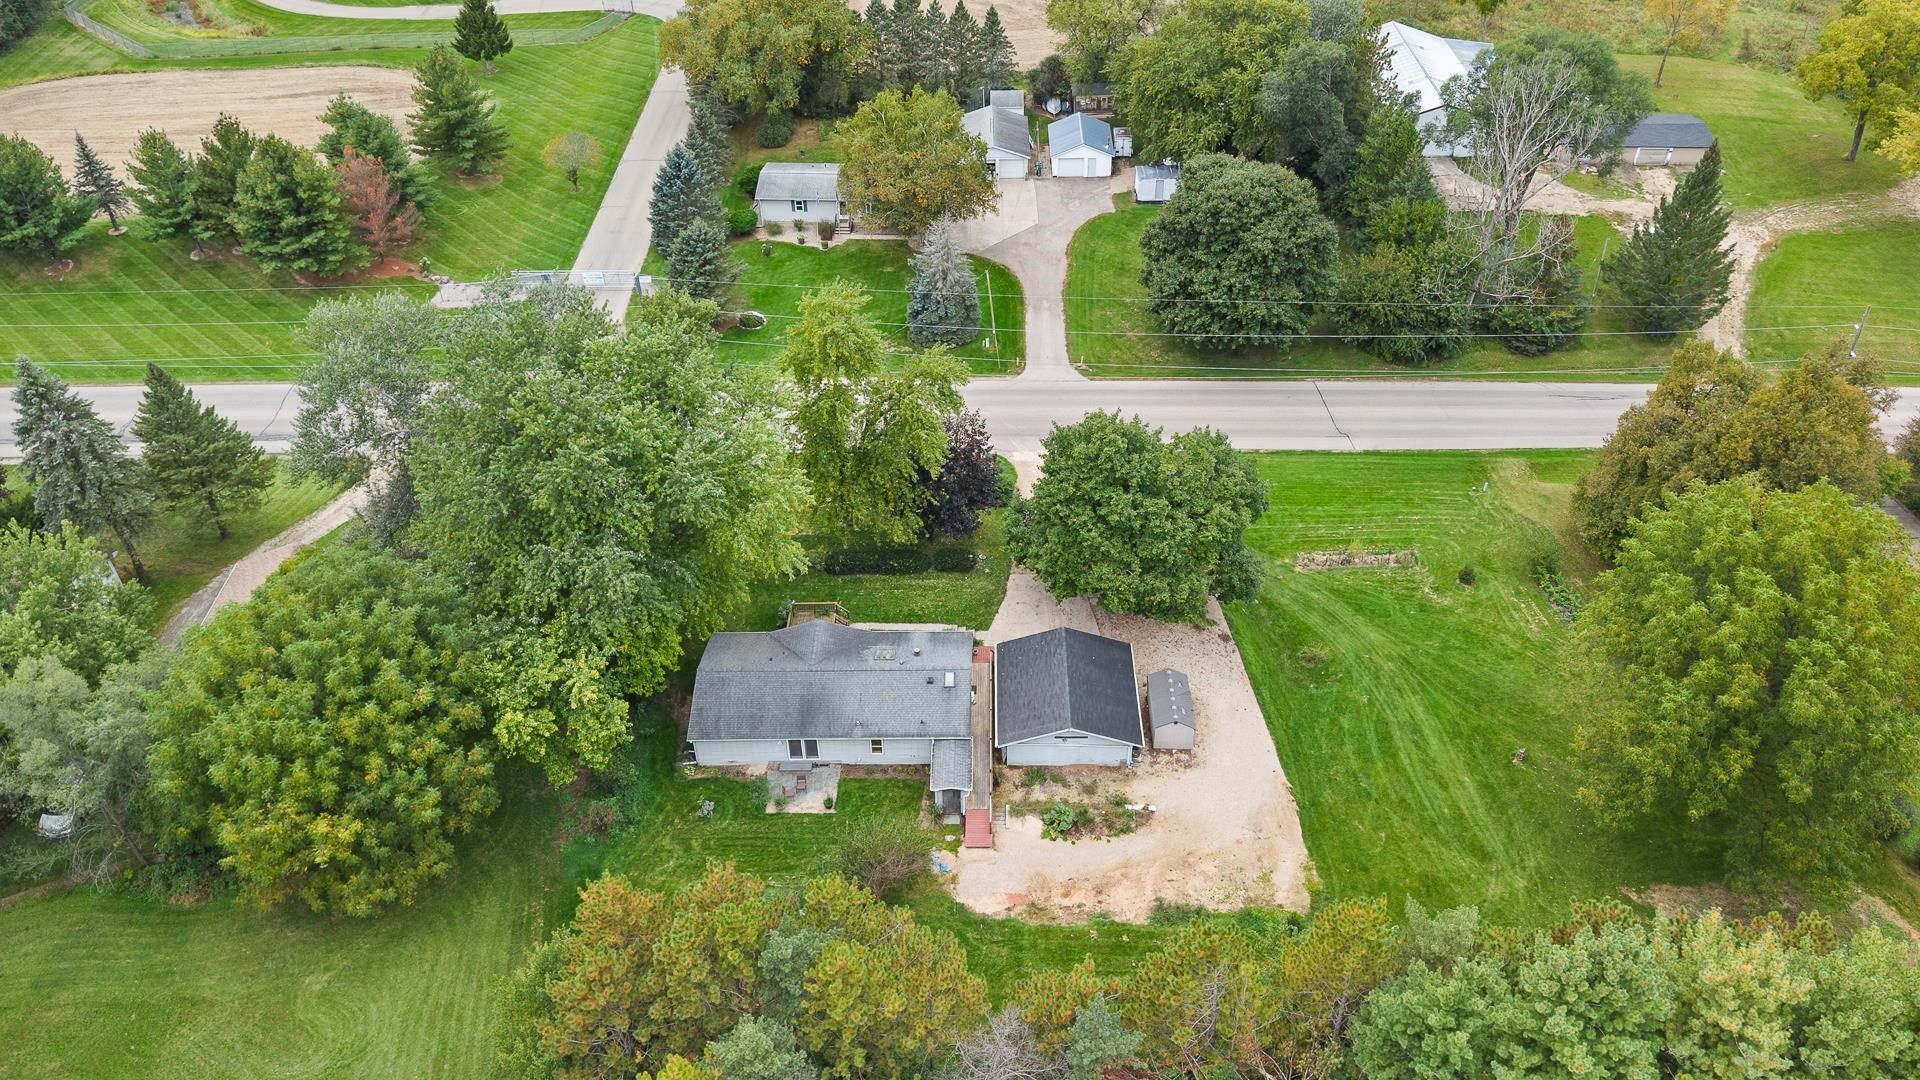
Fantastic opportunity to own this ranch home in rural Sun Prairie! Desirable location in Sun Prairie school district and just a short commute to Madison. This three-bedroom, two-bath home sits on 1.5 acres and features a large yard with plenty of room to enjoy the outdoors. The open concept kitchen and living room area provide lots of space, and laundry on the main level adds functionality and ease. Spacious 2 car garage and small storage shed for your convenience. The full basement offers excellent potential for additional finished living space. Unlock the potential of this property and create the home you've been dreaming of. With a little vision and some cosmetic updates, this home offers an exciting opportunity to make it your own! Showings start on Thursday 10/1
Property Features
Property Type: Residential - Single Family
Fuel Type: Natural gas
Garage: 2
Lot Size:
Stories: 1.0
Taxes: $4,930
Year Built: 1993
Amenities
Vinyl
Feature Descriptions
Days on Site: 1
Exterior: Vinyl
Garage: 2 car, Detached
Heating/Cooling: Forced air
Lot: Rural-not in subdivision
Water/Waste: Well, Non-Municipal/Prvt dispos
Room Sizes
Primary Bedroom: 12x10 Level M
Bedroom 2: 10x12 Level M
Bedroom 3: 10x9 Level M
Dining Room: 10x10
Kitchen: 13x12 Level M
Laundry Room: 9x12 Level M
Living/Great Room: 15x15 Level M
Local Schools
High School: Sun Prairie East
School District: Sun Prairie
Listed By / Shown By
Listed By
Agency Name: EXP Realty, LLC
Agency Contact: Pref: 608-358-5758
Shown By
Agent Name: Dawn Levins
Agent Phone: (815) 601-1582
Agency Title: Dickerson & Nieman Realtors
Estimate Your Payment
Estimated Payment
$ 1,415.21 per month $888.00 Principal & Interest $410.83 Property Tax $116.38 Homeowner's InsuranceChange Payment Information



This information, provided by seller, listing broker, and other parties, may not have been verified.
Copyright © 2026 South Central Wisconsin MLS Corporation. All rights reserved
Privacy Policy / DMCA Notice / ADA Accessibility


This site is hosted, designed and copyright
© 1994 - 2026 by
Delta Media Group, Inc. -- Patent Pending --
5688 S Bird Street | MLS# 2033683
This single family home located at 5688 S Bird Street, Sun Prairie, WI 53590 is currently listed for sale with an asking price of $399,000. This property was built in 1993 and has 3 bedrooms and 2 full baths with 1352 sq. ft. S Bird Street is located within the Sun Prairie school district. Search Sun Prairie real estate on dawnlevins.dickersonnieman.com today.