


BEDS3
BATHS2 full
SQUARE FEET2,500
MLS#12722785
STATUSContingent
PROPERTY TYPEResidential - Single Family
SCHOOLDistrict 209
Property Description
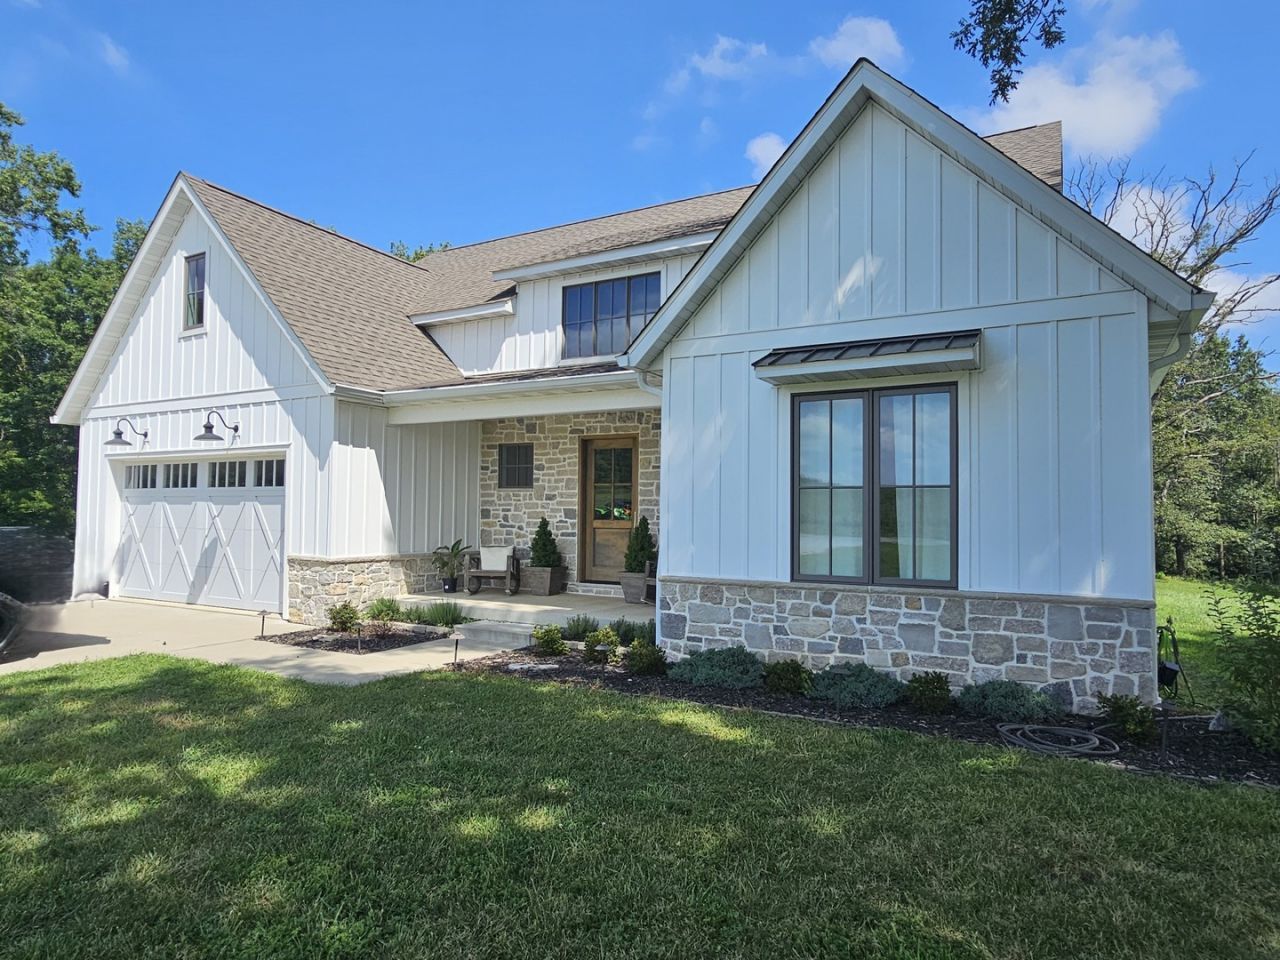
**Modern Luxury on 5 Scenic Acres - Move-In Ready!** Experience the perfect blend of modern design, comfort, and country living in this stunning home featuring an open floor plan, warm neutral tones, crisp white finishes, and a clean, clutter-free aesthetic. A spacious foyer welcomes you into the light-filled living area, where soaring ceilings, expansive windows, and a beautiful gas log fireplace with neutral stone create a warm and inviting atmosphere. Natural light flows throughout the home, enhancing its timeless style. The designer kitchen is sure to impress with quartz countertops, a large center island with seating, white tile backsplash, premium Thermador appliances, and soft, neutral finishes that create an elegant yet functional space for everyday living and entertaining. The well-designed laundry room includes the washer and dryer along with a custom wall unit featuring abundant storage, a built-in bench, and convenient coat hooks. Retreat to the spacious primary suite, complete with oversized windows overlooking the property and a luxurious spa-inspired bathroom featuring a relaxing soaking tub, oversized vanity, beautifully tiled walk-in shower, and an organized walk-in closet. On the opposite side of the home, you'll find two comfortable bedrooms and a spacious hall bathroom with a large vanity and a tub/shower combination surrounded by attractive tile walls, providing privacy for family or guests. The finished bonus room above the garage offers exceptional flexibility and would make an ideal fourth bedroom, home office, playroom, or media room. Outside, the amenities continue with an oversized attached two-car garage and an impressive, detached building featuring an oversized garage with two overhead doors, a finished room, and an additional room that is nearly completed for a bathroom. This versatile building is perfect for a workshop, hobby space, home business, or additional storage. Situated on approximately five beautiful acres, you'll enjoy picturesque views from the covered front porch and covered concrete back patios. Nature lovers will appreciate the established walking trails that wind through the property, creating the perfect setting for peaceful outdoor enjoyment. Conveniently located on the west side of Mt. Vernon with quick access to I-64, this exceptional property offers the best of both privacy and convenience. This immaculate home is truly move-in ready and offers modern elegance, quality craftsmanship, and a peaceful setting that is difficult to find. A rare opportunity to own a home that is simply perfect in every way!
Property Features
Property Type: Residential - Single Family
Basement: None
Cooling: Geothermal
Fireplaces: 1
Garage: 4
Heating: Geothermal
Home Style: Contemporary
Lot Size: 5.00 Acres
Roof Type: Asphalt
Taxes: $6,497
Year Built: 2019
Feature Descriptions
Additional rooms: Bonus Room
Additional Structures: Outbuilding, Second Garage
Appliances: Range, Microwave, Dishwasher, High End Refrigerator, Washer, Dryer
Association Includes: None
Dining Room: Combined w/ LivRm
Exterior: Vinyl Siding, Brick/Stone Msn Pred
Fireplace: Gas Log
Fireplace Location(s): Great Room
Lot: Wooded, Mature Trees, Backs to Trees/Woods, Views, Sloped
Lot Dimensions: 328x662x330x663
Parcel#: 0501300021
Parking: Gravel, Garage Door Opener, Heated Garage, Yes, Attached, Detached, Garage
Sewer: Aerobic Septic
Total Rooms: 6
Township: Casner
Water: Public
Room Sizes
Bonus Room: 11X26
Bedroom 2: 12X13
Bedroom 3: 12X12
Kitchen: 22X10
Laundry: 5X12
Living Room: 28X22
Primary Bedroom: 13X16
Local Schools
High School: Woodlawn High School
Middle School: Woodlawn Grade School
School District: District 209
Listed By / Shown By
Listed By
Agency Name: C21 All Pro Real Estate
Agency Phone: 618-242-9850
Shown By
Agent Name: Dawn Levins
Agent Phone: (815) 601-1582
Agency Title: Dickerson & Nieman Realtors

Estimate Your Payment
Estimated Payment
$ 1,898.21 per month $1,199.58 Principal & Interest $541.42 Property Tax $157.21 Homeowner's InsuranceChange Payment Information




Member Participants (and their affiliated licensees, if applicable) shall indicate on their websites that IDX information is provided exclusively for consumers’ personal non-commercial use, that it may not be used for any purpose other than to identify prospective properties consumers may be interested in purchasing, that the data is deemed reliable but is not guaranteed by MLS GRID, and that the use of the MLS GRID Data may be subject to an end user license agreement prescribed by the Member Participant’s applicable MLS if any and as amended from time to time. MLS GRID may, at its discretion, require use of other disclaimers as necessary to protect Member Participant, and/or their MLS from liability.
Based on information submitted to the MLS GRID. All data is obtained from various sources and may not have been verified by broker or MLS GRID. Supplied Open House Information is subject to change without notice. All information should be independently reviewed and verified for accuracy. Properties may or may not be listed by the office/agent presenting the information.
Privacy Policy / DMCA Notice / ADA Accessibility


This site is hosted, designed and copyright
© 1994 - 2026 by
Delta Media Group, Inc. -- Patent Pending --
5384 E Houston Road | MLS# 12722785
This single family home located at 5384 E Houston Road, Woodlawn, IL 62898 is currently listed for sale with an asking price of $539,000. This property was built in 2019 and has 3 bedrooms and 2 full baths with 2500 sq. ft. E Houston Road is located within the District 209 school district. Search Woodlawn real estate on dawnlevins.dickersonnieman.com today.