
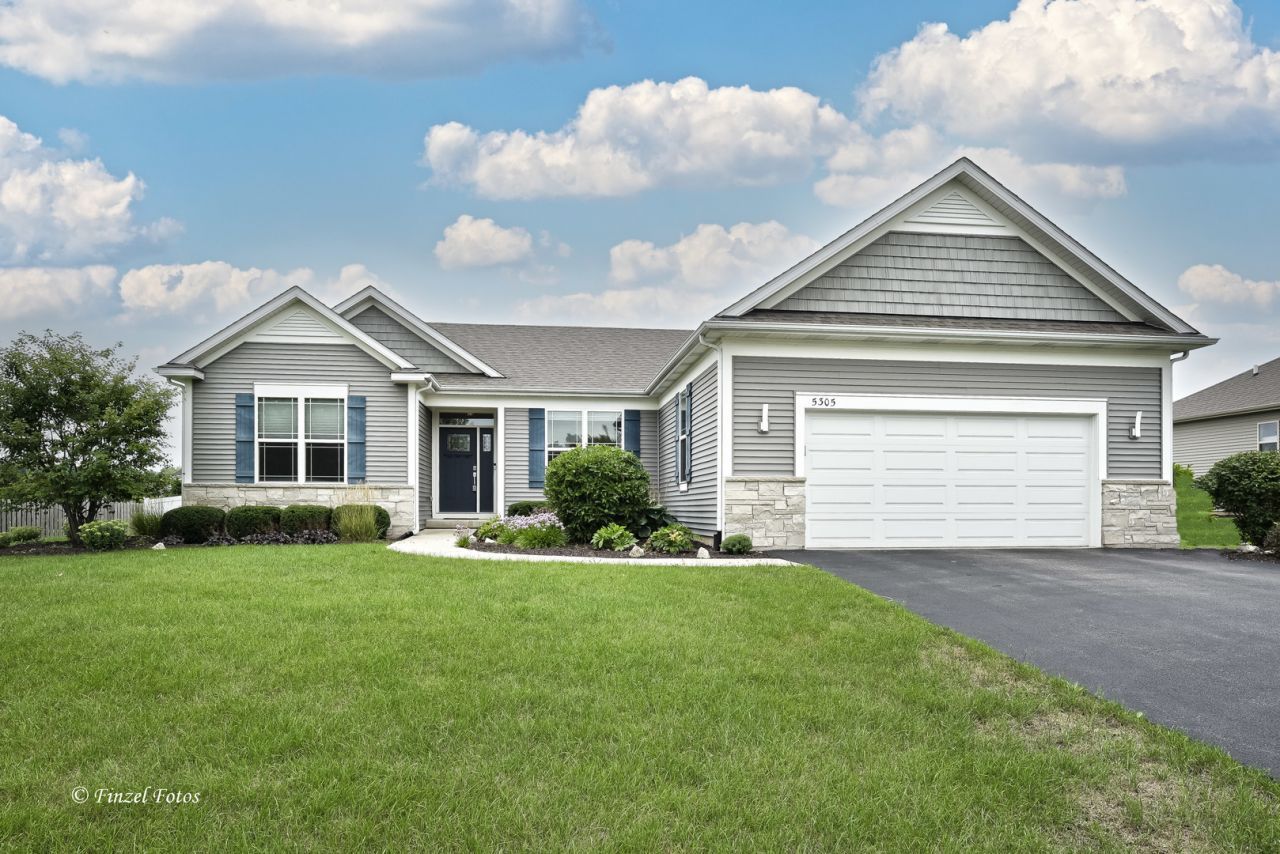


BEDS3
BATHS2 full
SQUARE FEET1,900
MLS#12732829
STATUSNew
PROPERTY TYPEResidential - Single Family
SUBDIVISIONSunset Ridge
SCHOOLDistrict 157
Property Description
Meticulously maintained and gorgeous one owner home! Only 7 years young & shows as if its brand new, only better! Notice the tall ceilings, the upgraded lighting fixtures & professional landscaping. Open & welcoming floor plan. Designer doors and windows add a unique touch. Custom blinds throughout. The large kitchen features quartz counters, an island that is perfect for entertaining. Wood cabinetry with soft close doors. Pantry closet with loads of storage. The adjoining eating area leads to fenced yard, perfect for kids or pets, an extra large patio & a shed that has an additional charming flagstone patio space. Flower beds and a dedicated garden area are lovely. Primary bedroom has a gorgeous tray ceiling and impressive crown molding. Walk in closet and xtra large shower complete the private wing. 9ft. Ceilings and a convenient first floor laundry with sink and additional cabinetry. Massive unfinished basement has bath stubbed in bath & high efficiency furnace. This home was built with quality by a respected local builder. Richmond is a lovely small town with many eateries & local shops. Lake Geneva & McHenry are a short drive away.
Property Features
Property Type: Residential - Single Family
Basement: Unfinished, Full
Basement: Yes
Cooling: Central Air
Garage: 2
Heating: Natural Gas, Forced Air
Home Style: Contemporary
Lot Size: 0.04 Acres
Roof Type: Asphalt
Taxes: $8,921
Year Built: 2019
Feature Descriptions
Additional rooms: Foyer
Additional Structures: Shed(s)
Appliances: Range, Microwave, Dishwasher, Refrigerator, Freezer, Washer, Dryer
Association Includes: None
Dining Room: Separate
Exterior: Vinyl Siding, Stone
HOA Fee: 185/ Annually
Laundry: Gas Dryer Hookup
Lot: Landscaped
Lot Dimensions: 100x168x100x180
Parcel#: 0409231002
Parking: Asphalt, Garage Door Opener, Yes, Garage Owned, Attached, Driveway, Owned, Garage
Sewer: Public Sewer
Total Rooms: 6
Township: Richmond
Water: Public
Room Sizes
Foyer: 8X5
Bedroom 2: 13X11
Bedroom 3: 11X12
Dining Room: 11X12
Kitchen: 14X24
Laundry: 6X10
Living Room: 11X18
Primary Bedroom: 15X14
Local Schools
High School: Richmond-Burton Community High S
Middle School: Nippersink Middle School
Elementary School: Richmond Grade School
School District: District 157
Listed By / Shown By
Listed By
Agency Name: RE/MAX Plaza
Agency Phone: 815-385-6770
Shown By
Agent Name: Dawn Levins
Agent Phone: (815) 601-1582
Agency Title: Dickerson & Nieman Realtors

Estimate Your Payment
Estimated Payment
$ 1,964.27 per month $1,079.40 Principal & Interest $743.42 Property Tax $141.46 Homeowner's InsuranceChange Payment Information




Member Participants (and their affiliated licensees, if applicable) shall indicate on their websites that IDX information is provided exclusively for consumers’ personal non-commercial use, that it may not be used for any purpose other than to identify prospective properties consumers may be interested in purchasing, that the data is deemed reliable but is not guaranteed by MLS GRID, and that the use of the MLS GRID Data may be subject to an end user license agreement prescribed by the Member Participant’s applicable MLS if any and as amended from time to time. MLS GRID may, at its discretion, require use of other disclaimers as necessary to protect Member Participant, and/or their MLS from liability.
Based on information submitted to the MLS GRID. All data is obtained from various sources and may not have been verified by broker or MLS GRID. Supplied Open House Information is subject to change without notice. All information should be independently reviewed and verified for accuracy. Properties may or may not be listed by the office/agent presenting the information.
Privacy Policy / DMCA Notice / ADA Accessibility


This site is hosted, designed and copyright
© 1994 - 2026 by
Delta Media Group, Inc. -- Patent Pending --
5305 Grouse Lane | MLS# 12732829
This single family home located at 5305 Grouse Lane , Richmond, IL 60071 is currently listed for sale with an asking price of $485,000. This property was built in 2019 and has 3 bedrooms and 2 full baths with 1900 sq. ft. Grouse Lane is located in the Sunset Ridge subdivision within the District 157 school district. Search Sunset Ridge real estate on dawnlevins.dickersonnieman.com today.