


BEDS2
BATHS1 full
SQUARE FEET987
MLS#2029786
STATUSActive
PROPERTY TYPEResidential - Condominium
SUBDIVISIONStonebridge Condominiums
SCHOOLMadison
Listing Courtesy of:
LPT Realty
Agency Phone: 877-366-2213

Property Description
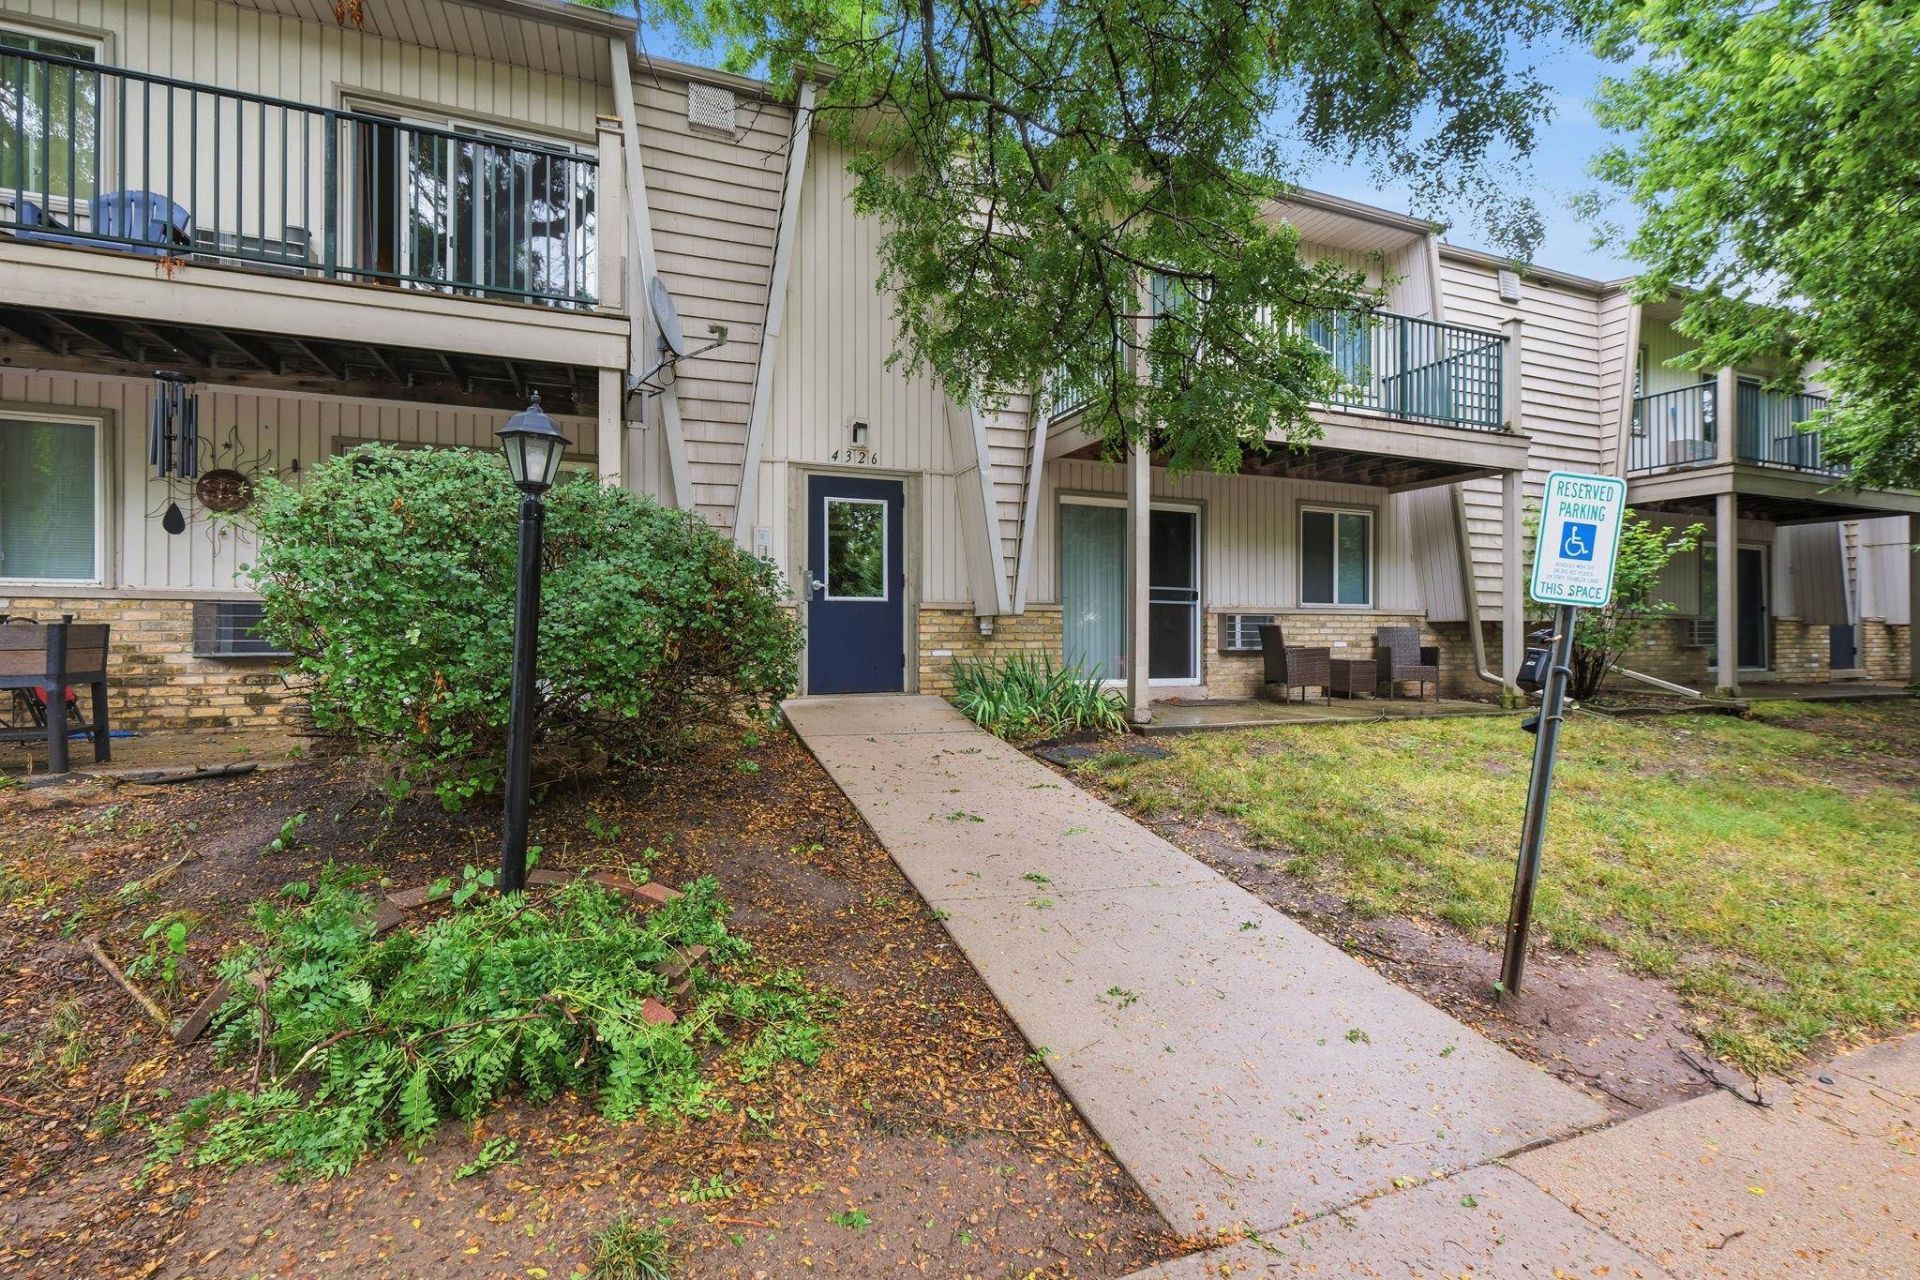
Move-in ready two bedroom condo where the updates are already done. A new washer, dryer, and microwave come with the unit, and new carpeting makes the primary bedroom a comfortable retreat. Your own underground parking stall and dedicated storage unit are included, so there is room for everything. Residents enjoy the pool, exercise room, and sauna. Well located with quick access to the interstate, bus line, and bike path, plus dining and East Towne Mall just minutes away.
Property Features
Property Type: Residential - Condominium
Fuel Type: Natural gas, Other
Taxes: $2,728
Year Built: 1974
Amenities
Vinyl
Aluminum/Steel
Brick
Feature Descriptions
Common Amenities: Exercise room, Sauna, Outdoor Pool
Condo Fee: $292.00
Days on Site: 6
Exterior: Vinyl, Aluminum/Steel, Brick
Heating/Cooling: Radiant, Wall AC
Parking (Per Unit): Underground
Units: 8
Water/Waste: Municipal sewer, Municipal water
Room Sizes
Primary Bedroom: 15X11 Level M
Bedroom 2: 15X10 Level M
Kitchen: 6X8 Level M
Laundry Room: 5X8 Level M
Living/Great Room: 15X11 Level M
Local Schools
High School: East
Middle School: Sherman
Elementary School: Sandburg
School District: Madison
Listed By / Shown By
Listed By
Agency Name: LPT Realty
Agency Phone: 877-366-2213
Shown By
Agent Name: Dawn Levins
Agent Phone: (815) 601-1582
Agency Title: Dickerson & Nieman Realtors
Estimate Your Payment
Estimated Payment
$ 680.18 per month $400.38 Principal & Interest $227.33 Property Tax $52.47 Homeowner's InsuranceChange Payment Information



This information, provided by seller, listing broker, and other parties, may not have been verified.
Copyright © 2026 South Central Wisconsin MLS Corporation. All rights reserved
Privacy Policy / DMCA Notice / ADA Accessibility


This site is hosted, designed and copyright
© 1994 - 2026 by
Delta Media Group, Inc. -- Patent Pending --
4326 Melody Lane, Unit 101 | MLS# 2029786
This condo located at 4326 Melody Lane, Unit 101, Madison, WI 53704 is currently listed for sale with an asking price of $179,900. This property was built in 1974 and has 2 bedrooms and 1 full baths with 987 sq. ft. Melody Lane, Unit 101 is located in the Stonebridge Condominiums subdivision within the Madison school district. Search Stonebridge Condominiums real estate on dawnlevins.dickersonnieman.com today.