


BEDS3
BATHS2 full 1 partial
SQUARE FEET2,643
MLS#2033684
STATUSActive
PROPERTY TYPEResidential - Condominium
SUBDIVISIONGarden Terrace North
SCHOOLJanesville
Listing Courtesy of:
Coldwell Banker The Realty Group
Agency Phone: 608-741-1000

Property Description
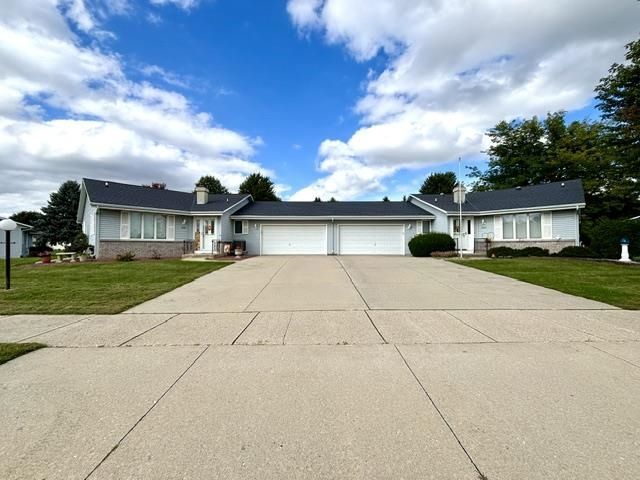
At this move in ready, east side Janesville address, you can enjoy a carefree condo lifestyle where lawn maintenance & snow removal is provided. With accessibility in mind, there's laminate & ceramic tile flooring throughout the 1st floor, with main floor laundry, a large walk-in shower with grab bars, and a ramp within the attached 2+ car garage making long term use feasible. This condo offers a perfect layout for multi-generational living or hosting extended visits with family & friends! What makes this home special is its professionally finished lower level (except the ceiling) that offers a 3rd bedroom, spacious family room, huge full bath with walk-in shower & plenty of storage! Take in the views of the seasons while enjoying the open concept between the living, dining, sun room & kitchen spaces, or while out on your private patio. Some of the updates include a new furnace & central air 2017, roof 2019, egress surround & landscaping 2024. Great neighborhood & convenient location!
Property Features
Property Type: Residential - Condominium
Fuel Type: Natural gas
Taxes: $4,782
Year Built: 1993
Amenities
Vinyl
Aluminum/Steel
Brick
Stone
Feature Descriptions
Basement Unit: Full, Full Size Windows/Exposed, Partially finished, Poured concrete foundatn, Basement storage
Common Amenities: Common Green Space
Condo Fee: $100.00
Days on Site: 1
Exterior: Vinyl, Aluminum/Steel, Brick, Stone
Heating/Cooling: Forced air, Central air
Parking (Per Unit): 2 car Garage, Attached, Opener inc, Concrete
Units: 2
Water/Waste: Municipal sewer, Municipal water
Room Sizes
Primary Bedroom: 17x13 Level M
Bedroom 2: 13x11 Level M
Bedroom 3: 13x13 Level L
Family/Rec Room: 31x15 Level L
Kitchen: 16x10 Level M
Laundry Room: 6x6 Level M
Living/Great Room: 20x17 Level M
Local Schools
High School: Craig
Middle School: Marshall
Elementary School: Kennedy
School District: Janesville
Listed By / Shown By
Listed By
Agency Name: Coldwell Banker The Realty Group
Agency Phone: 608-741-1000
Shown By
Agent Name: Dawn Levins
Agent Phone: (815) 601-1582
Agency Title: Dickerson & Nieman Realtors
Estimate Your Payment
Estimated Payment
$ 1,254.11 per month $756.47 Principal & Interest $398.50 Property Tax $99.14 Homeowner's InsuranceChange Payment Information



This information, provided by seller, listing broker, and other parties, may not have been verified.
Copyright © 2026 South Central Wisconsin MLS Corporation. All rights reserved
Privacy Policy / DMCA Notice / ADA Accessibility


This site is hosted, designed and copyright
© 1994 - 2026 by
Delta Media Group, Inc. -- Patent Pending --
4041 Randolph Road | MLS# 2033684
This condo located at 4041 Randolph Road, Janesville, WI 53546 is currently listed for sale with an asking price of $339,900. This property was built in 1993 and has 3 bedrooms and 2 full and 1 partial baths with 2643 sq. ft. Randolph Road is located in the Garden Terrace North subdivision within the Janesville school district. Search Garden Terrace North real estate on dawnlevins.dickersonnieman.com today.