


BEDS2
BATHS2 full
SQUARE FEET1,680
MLS#2009298
STATUSOffer-No Show
PROPERTY TYPEResidential - Condominium
SUBDIVISIONHuntington Place Condo II
SCHOOLJanesville
Listing Courtesy of:
Advantage Homes, Inc
Agency Phone: 608-756-2989

Property Description
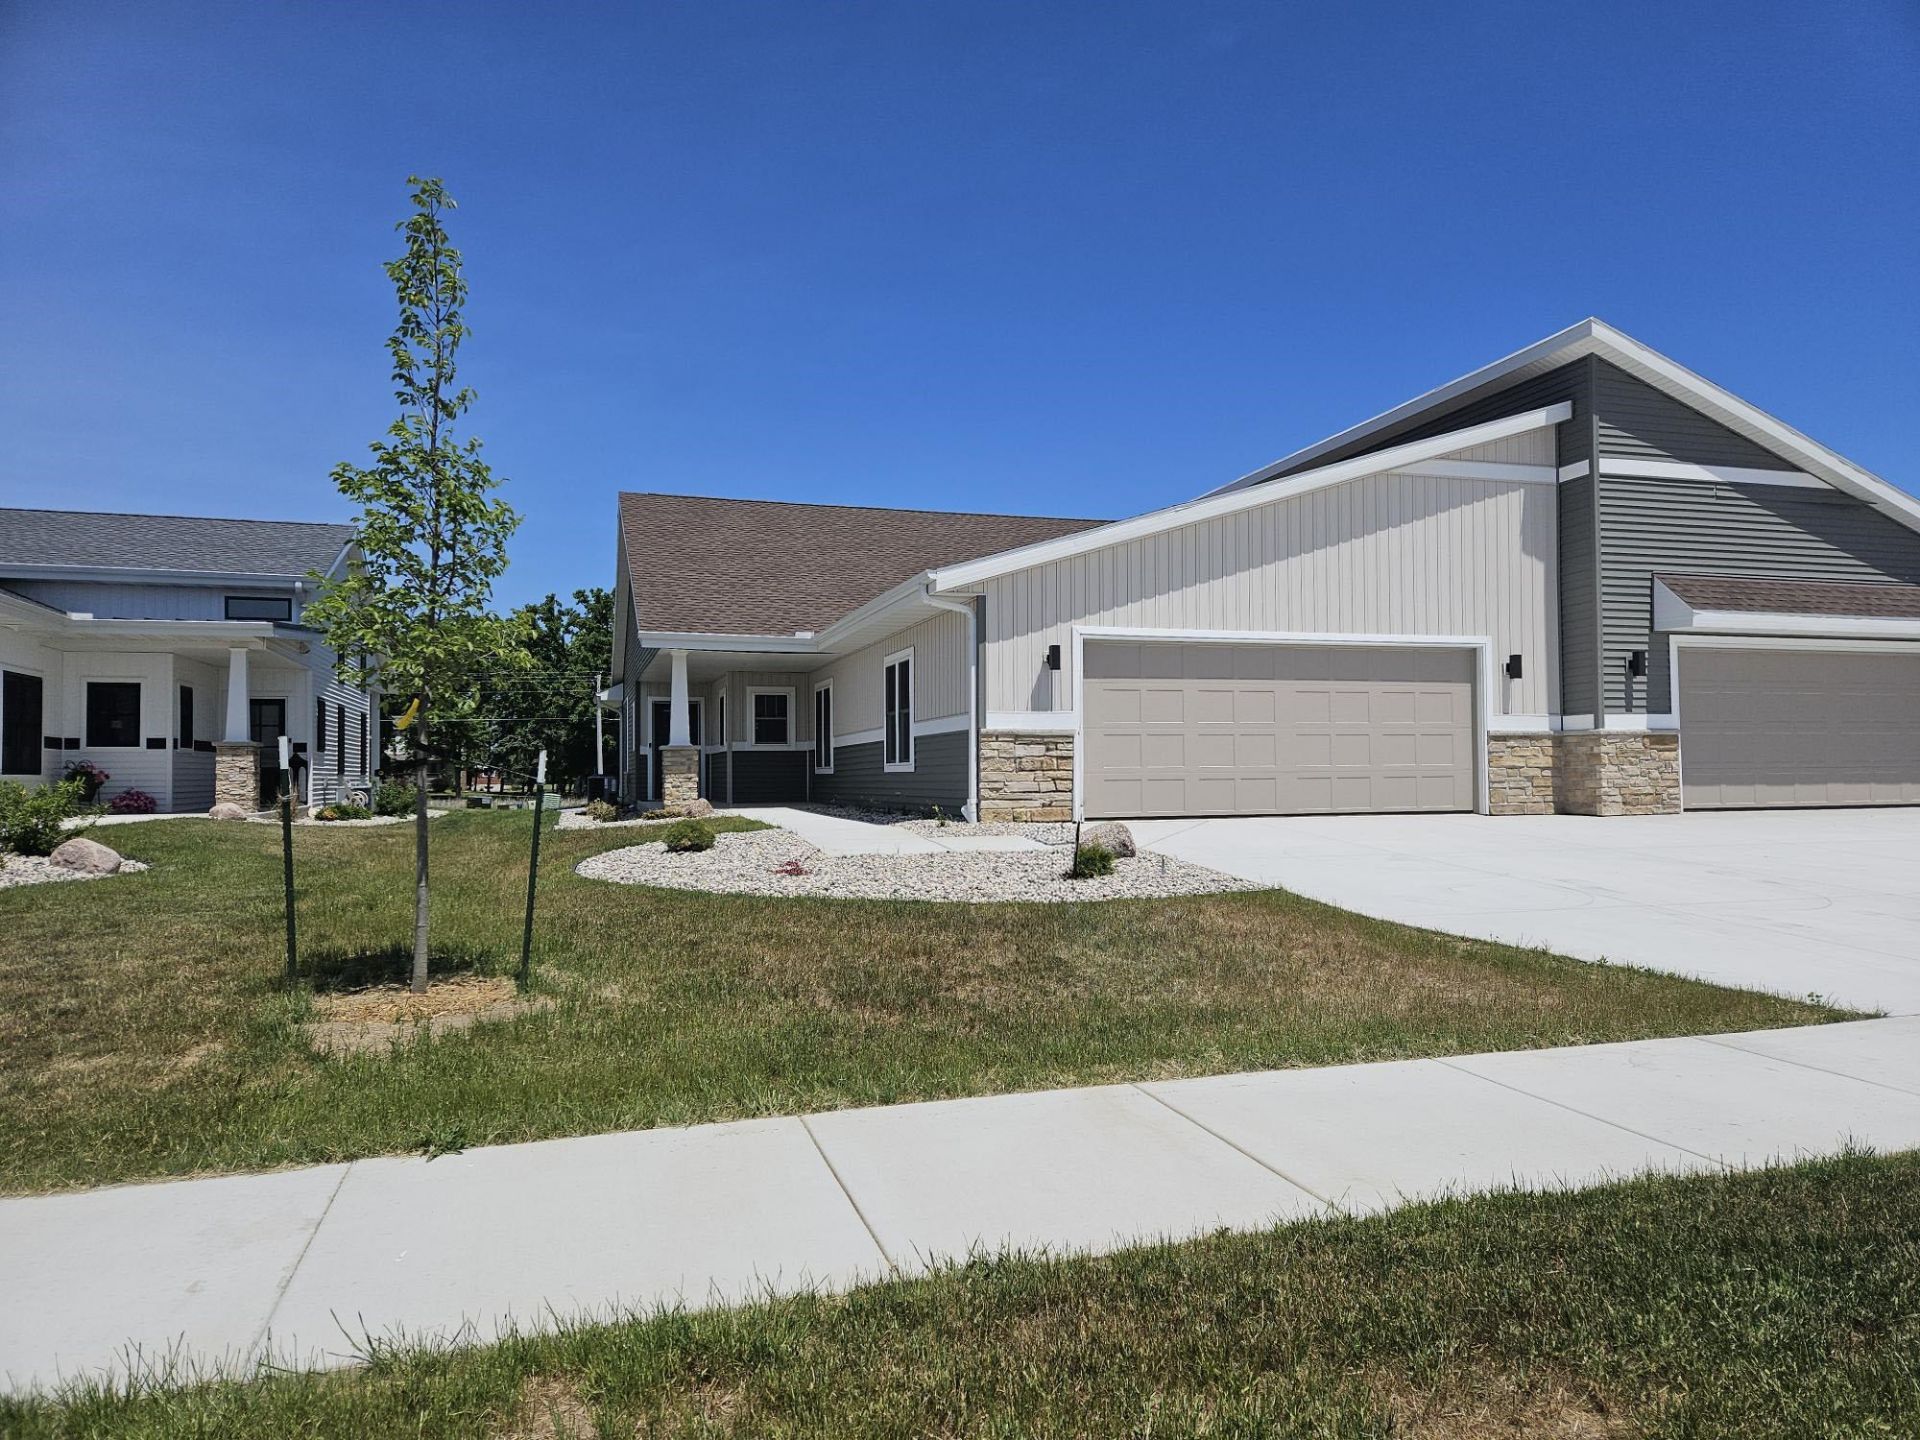
Indulge in the epitome of quality living with the Advantage Homes Condo?an exquisite 2-bedroom, 2-bath haven. Revel in the sleek elegance of quartz countertops, complemented by stained maple soft-close cabinets in the kitchen. Luxuriate in the beauty of LVP flooring that graces the living space. Step onto the covered rear porch, extending your living experience outdoors. The 9' basement ceilings add an extra dimension of space and sophistication. Immerse yourself in comfort and craftsmanship in every corner of this meticulously crafted home. Move in Ready!
Property Features
Property Type: Residential - Condominium
Fuel Type: Electric, Natural gas
Taxes: $600
Year Built: 2025
Amenities
Vinyl
Stone
Feature Descriptions
Basement Unit: Full, Sump pump, 8ft + Ceiling, Stubbed for Bathroom, Poured concrete foundatn
Condo Fee: $275.00
Days on Site: 326
Exterior: Vinyl, Stone
Heating/Cooling: Central air
Parking (Per Unit): 2 car Garage, Attached, Opener inc
Units: 2
Water/Waste: Municipal sewer, Municipal water
Room Sizes
Primary Bedroom: 17x14 Level M
Bedroom 2: 11x12 Level M
Dining Room: 12x10
Kitchen: 12x10 Level M
Living/Great Room: 17x15 Level M
Local Schools
School District: Janesville
Listed By / Shown By
Listed By
Agency Name: Advantage Homes, Inc
Agency Phone: 608-756-2989
Shown By
Agent Name: Dawn Levins
Agent Phone: (815) 601-1582
Agency Title: Dickerson & Nieman Realtors
Estimate Your Payment
Estimated Payment
$ 1,255.50 per month $1,065.82 Principal & Interest $50.00 Property Tax $139.68 Homeowner's InsuranceChange Payment Information



This information, provided by seller, listing broker, and other parties, may not have been verified.
Copyright © 2026 South Central Wisconsin MLS Corporation. All rights reserved
Privacy Policy / DMCA Notice / ADA Accessibility


This site is hosted, designed and copyright
© 1994 - 2026 by
Delta Media Group, Inc. -- Patent Pending --
3717 Newcastle Drive, Unit 34 | MLS# 2009298
This condo located at 3717 Newcastle Drive, Unit 34, Janesville, WI 53546 is currently listed for sale with an asking price of $478,900. This property was built in 2025 and has 2 bedrooms and 2 full baths with 1680 sq. ft. Newcastle Drive, Unit 34 is located in the Huntington Place Condo II subdivision within the Janesville school district. Search Huntington Place Condo II real estate on dawnlevins.dickersonnieman.com today.