


BEDS4
BATHS2 full 1 partial
SQUARE FEET3,494
MLS#202604859
STATUSActive
PROPERTY TYPEResidential - Single Family
SCHOOLDeKalb CSD 428
Property Description
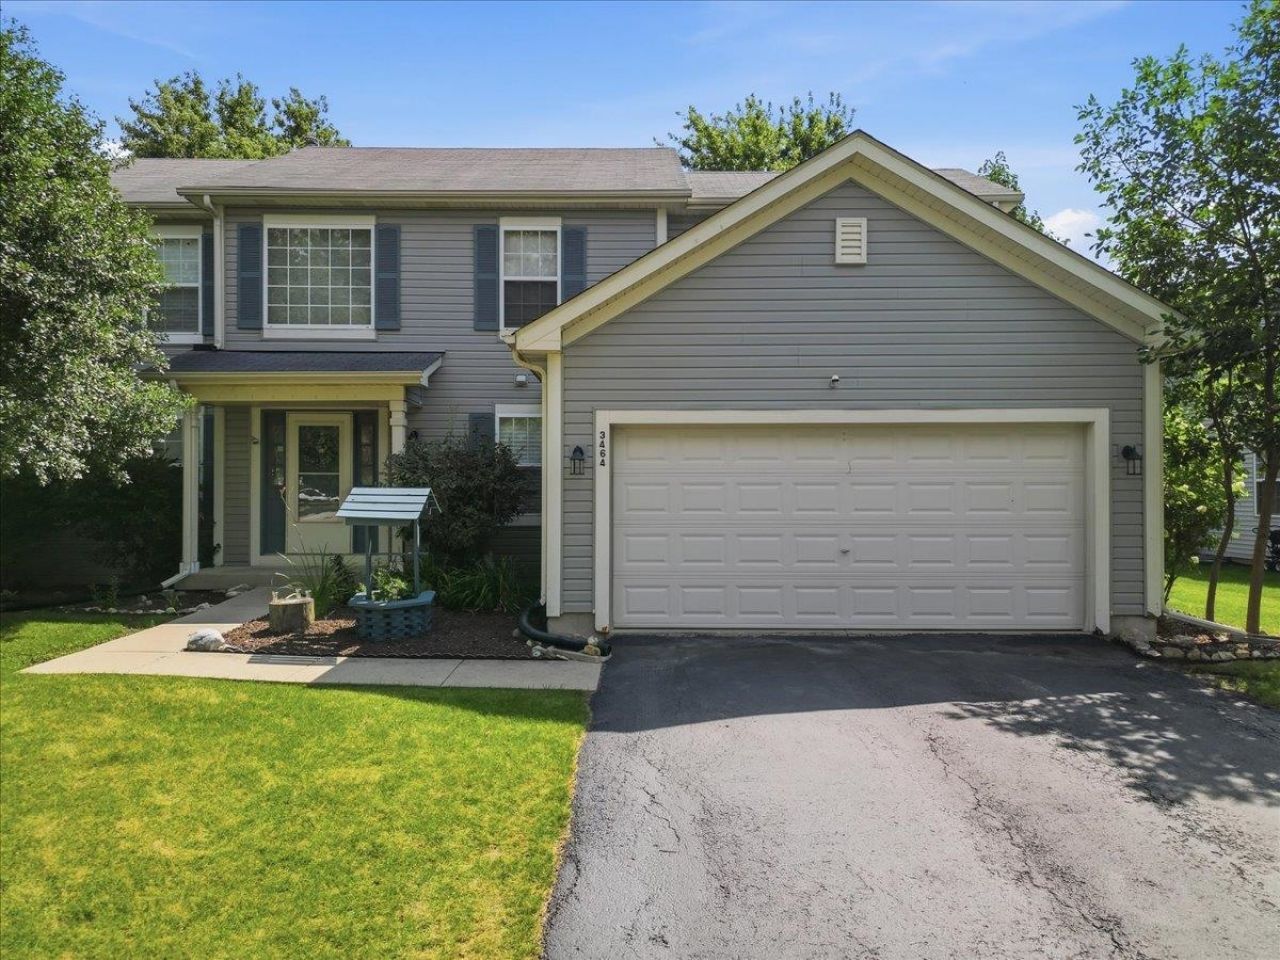
Welcome to this beautifully reimagined 4-bedroom, 2.5-bath home tucked away in the highly desirable Hidden Grove subdivision. Perfectly situated on a quiet cul-de-sac, this stunning residence combines modern updates, timeless style, and exceptional outdoor living in a location just minutes from shopping, parks, restaurants, schools, and easy access to I-88 and I-90. Step inside and you'll immediately appreciate the incredible sense of space. Large windows throughout the home flood every room with natural light, creating a bright, warm atmosphere that feels both inviting and expansive. With nearly 2,500 square feet above grade, multiple living areas, and an open, flowing layout, there's room for everyone to spread out while still feeling connected. The main level showcases gorgeous seamless luxury vinyl plank flooring (2023), creating a sophisticated flow from room to room. The completely refreshed kitchen (2023) serves as the heart of the home, featuring a spacious island, pantry, abundant cabinetry, and newer appliances, including a microwave (2025) and brand-new refrigerator and stove (2026). Whether hosting holiday gatherings or enjoying a quiet evening at home, this space was designed for both entertaining and everyday living. The spacious family room opens effortlessly to the kitchen and eating area, while the formal living and dining rooms provide additional flexible spaces for hosting guests, creating a home office, or simply relaxing. Upstairs, all-new carpeting (2023) complements four generously sized bedrooms, including a luxurious primary suite featuring a large walk-in closet, dual vanities, and a soaking tub for the perfect place to unwind. Storage is plentiful throughout the home, from oversized bedroom closets and the spacious walk-in closet in the primary suite to the full unfinished basement, offering endless possibilities for future living space while providing exceptional storage today. The attached two-car garage adds even more convenience and functionality. Step outside to your own private backyard retreat where beautifully landscaped grounds, colorful garden beds, and a spacious privacy deck create an ideal setting for morning coffee, summer entertaining, or peaceful evenings surrounded by nature. Additional updates provide peace of mind for years to come, including a new high-efficiency furnace (2026), freshly sealed driveway (2026), and numerous interior improvements that make this home truly move-in ready. This is more than just a house-it's a home that offers the pe
Property Features
Property Type: Residential - Single Family
Basement: Yes
Cooling: Central Air
Garage: 2
Heating: Forced Air, Natural Gas
Home Style: 2 Story
Lot Size: 0.26 Acres
Roof Type: Shingle
Stories: 2.0
Taxes: $7,336
Appliances
Dishwasher
Microwave
Refrigerator
Stove/Cooktop
Feature Descriptions
Basement: Full
Days on Site: 7
Exterior: Siding
General Features: Deck, Garden Shed, Laundry 1st Floor, Storage Shed, Fenced Yard
Land features: Subdivision
Sewer: City/Community
Water: City/Community
Room Sizes
Bedroom 1: 17 X 12 Level - Upper
Bedroom 2: 13 X 10 Level - Upper
Bedroom 3: 13 X 10 Level - Upper
Bedroom 4: 15 X 11 Level - Upper
Kitchen: 20 X 16 Level - Main
Living Room: 13 X 12 Level - Main
Dining Room: 12 X 12 Level - Main
Family Room: 12 X 15 Level - Main
Laundry: 5 X 10 Level - Main
Local Schools
School District: DeKalb CSD 428
Listed By / Shown By
Listed By
Agency Name: Re/Max of Rock Valley
Shown By
Agent Name: Dawn Levins
Agent Phone: (815) 601-1582
Agency Title: Dickerson & Nieman Realtors

Estimate Your Payment
Estimated Payment
$ 1,555.30 per month $834.59 Principal & Interest $611.33 Property Tax $109.38 Homeowner's InsuranceChange Payment Information



Privacy Policy / DMCA Notice / ADA Accessibility


This site is hosted, designed and copyright
© 1994 - 2026 by
Delta Media Group, Inc. -- Patent Pending --
3464 Basswood Lane | MLS# 202604859
This single family home located at 3464 Basswood Lane, DeKalb, IL 60115 is currently listed for sale with an asking price of $375,000. This property has 4 bedrooms and 2 full and 1 partial baths with 3494 sq. ft. Basswood Lane is located within the DeKalb CSD 428 school district. Search Dekalb real estate on dawnlevins.dickersonnieman.com today.