


BEDS2
BATHS2 full
SQUARE FEET1,100
MLS#202605041
STATUSActive
PROPERTY TYPEResidential - Single Family
SCHOOLByron 226
Property Description
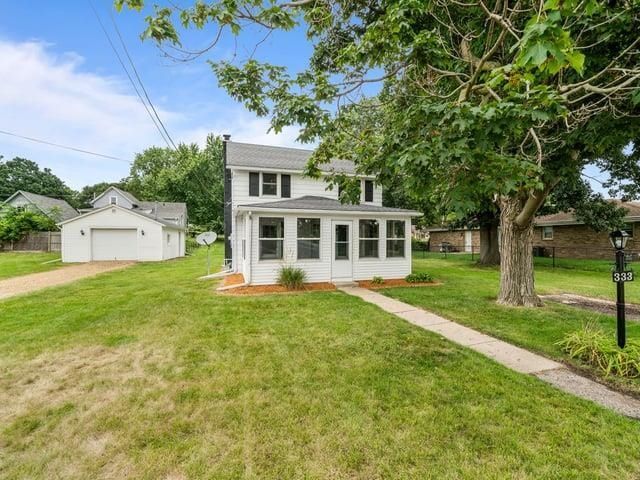
Welcome to this charming 2-bedroom, 2-bathroom home in Byron, complete with a large 2-car garage and plenty of flexible living space! The main floor features a comfortable living room, bedroom, updated bathroom, and a spacious 3-season porch. The perfect spot to relax, entertain, or enjoy your morning coffee. Upstairs, you'll find a second bedroom plus a bonus space that offers plenty of possibilities. Use it as a third bedroom, home office, playroom, or additional living area to fit your needs. With its versatile layout, great garage space, and desirable Byron location, this home is one you won't want to miss. Homes like this in Byron don't come on the market every day. Move fast and schedule your showing today!
Property Features
Property Type: Residential - Single Family
Basement: Yes
Cooling: Central Air
Garage: 2
Heating: Forced Air, Natural Gas
Home Style: 2 Story
Lot Size: 0.28 Acres
Roof Type: Shingle
Stories: 2.0
Taxes: $2,866
Appliances
Refrigerator
Stove/Cooktop
Feature Descriptions
Basement: Full
Exterior: Siding
General Features: Main Floor Primary, Laundry Basement, Porch 3 Season, Porch Enclosed
Land features: City/Town
Sewer: City/Community
Water: City/Community
Room Sizes
Bedroom 1: 10 X 10 Level - Main
Bedroom 2: 10 X 11 Level - Upper
Kitchen: 12 X 11 Level - Main
Living Room: 14 X 11 Level - Main
BONUS: 10 X 10 Level - Upper
Local Schools
School District: Byron 226
Listed By / Shown By
Listed By
Agency Name: Re/Max of Rock Valley
Shown By
Agent Name: Dawn Levins
Agent Phone: (815) 601-1582
Agency Title: Dickerson & Nieman Realtors

Estimate Your Payment
Estimated Payment
$ 616.42 per month $333.83 Principal & Interest $238.83 Property Tax $43.75 Homeowner's InsuranceChange Payment Information



Privacy Policy / DMCA Notice / ADA Accessibility


This site is hosted, designed and copyright
© 1994 - 2026 by
Delta Media Group, Inc. -- Patent Pending --
333 E Front Street | MLS# 202605041
This single family home located at 333 E Front Street, Byron, IL 61010 is currently listed for sale with an asking price of $150,000. This property has 2 bedrooms and 2 full baths with 1100 sq. ft. E Front Street is located within the Byron 226 school district. Search Byron real estate on dawnlevins.dickersonnieman.com today.