


BEDS3
BATHS2 full
SQUARE FEET1,620
MLS#2018169
STATUSActive
PROPERTY TYPEResidential - Single Family
SCHOOLFond Du Lac
Listing Courtesy of:
RE/MAX Preferred
Agency Contact: Pref: 608-617-2727

Property Description
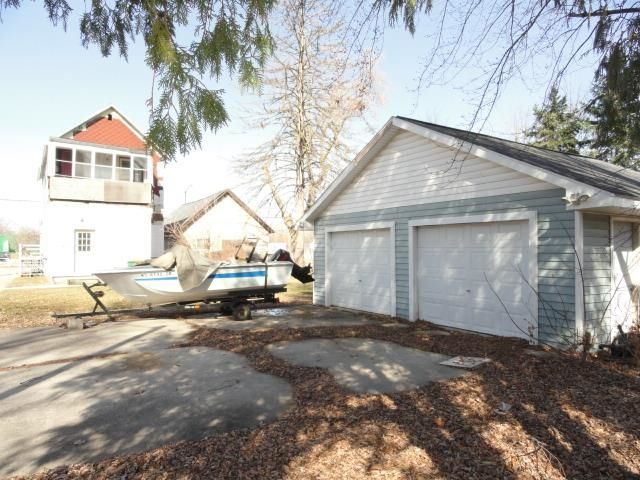
AS IS property with a Brand New Roof, requiring a Cash Offer. Will not qualify for Gov't loans. Plenty of square footage with this 3 bedroom, 2 bath home. This could also be made into a 2 Unit Income Property with the Addition of a 3 foot wall and 1 Door. The office area upstairs could easily be the kitchen/dining area. Really nice hard wood floors and wood accents throughout. The main level has kitchen, dining room, living room, 1 bedroom and a full bath. The upper level has 2 bedrooms, 1 full bath and an office space. DO NOT enter upper level back porch. Full basement, new water heater, large 2 car detached garage and storage shed. What is currently at the property stays through closing, seller unable to remove items.
Property Features
Property Type: Residential - Single Family
Fuel Type: Natural gas
Garage: 2
Lot Size:
Stories: 2.0
Taxes: $1,717
Year Built: 1900
Amenities
Vinyl
Feature Descriptions
Days on Site: 154
Exterior: Vinyl
Garage: 2 car, Detached
Heating/Cooling: Forced air
Lot: Sidewalk
Outbuilding(s): Yes
Water/Waste: Municipal sewer, Municipal water
Room Sizes
Primary Bedroom: 10x13 Level M
Bedroom 2: 9x11 Level U
Bedroom 3: 8x13 Level U
Dining Room: 11x16
Kitchen: 8x16 Level M
Living/Great Room: 12x12 Level M
Local Schools
High School: Fond Du Lac
School District: Fond Du Lac
Listed By / Shown By
Listed By
Agency Name: RE/MAX Preferred
Agency Contact: Pref: 608-617-2727
Shown By
Agent Name: Dawn Levins
Agent Phone: (815) 601-1582
Agency Title: Dickerson & Nieman Realtors
Estimate Your Payment
Estimated Payment
$ 470.32 per month $289.32 Principal & Interest $143.08 Property Tax $37.92 Homeowner's InsuranceChange Payment Information



This information, provided by seller, listing broker, and other parties, may not have been verified.
Copyright © 2026 South Central Wisconsin MLS Corporation. All rights reserved
Privacy Policy / DMCA Notice / ADA Accessibility


This site is hosted, designed and copyright
© 1994 - 2026 by
Delta Media Group, Inc. -- Patent Pending --
302 W Division St | MLS# 2018169
This single family home located at 302 W Division St, Fond Du Lac, WI 54935 is currently listed for sale with an asking price of $130,000. This property was built in 1900 and has 3 bedrooms and 2 full baths with 1620 sq. ft. W Division St is located within the Fond Du Lac school district. Search Fond Du Lac real estate on dawnlevins.dickersonnieman.com today.