


BEDS2
BATHS2 full
SQUARE FEET1,044
MLS#12810638
STATUSNew
PROPERTY TYPEResidential - Condominium
SCHOOLDistrict 205
Property Description
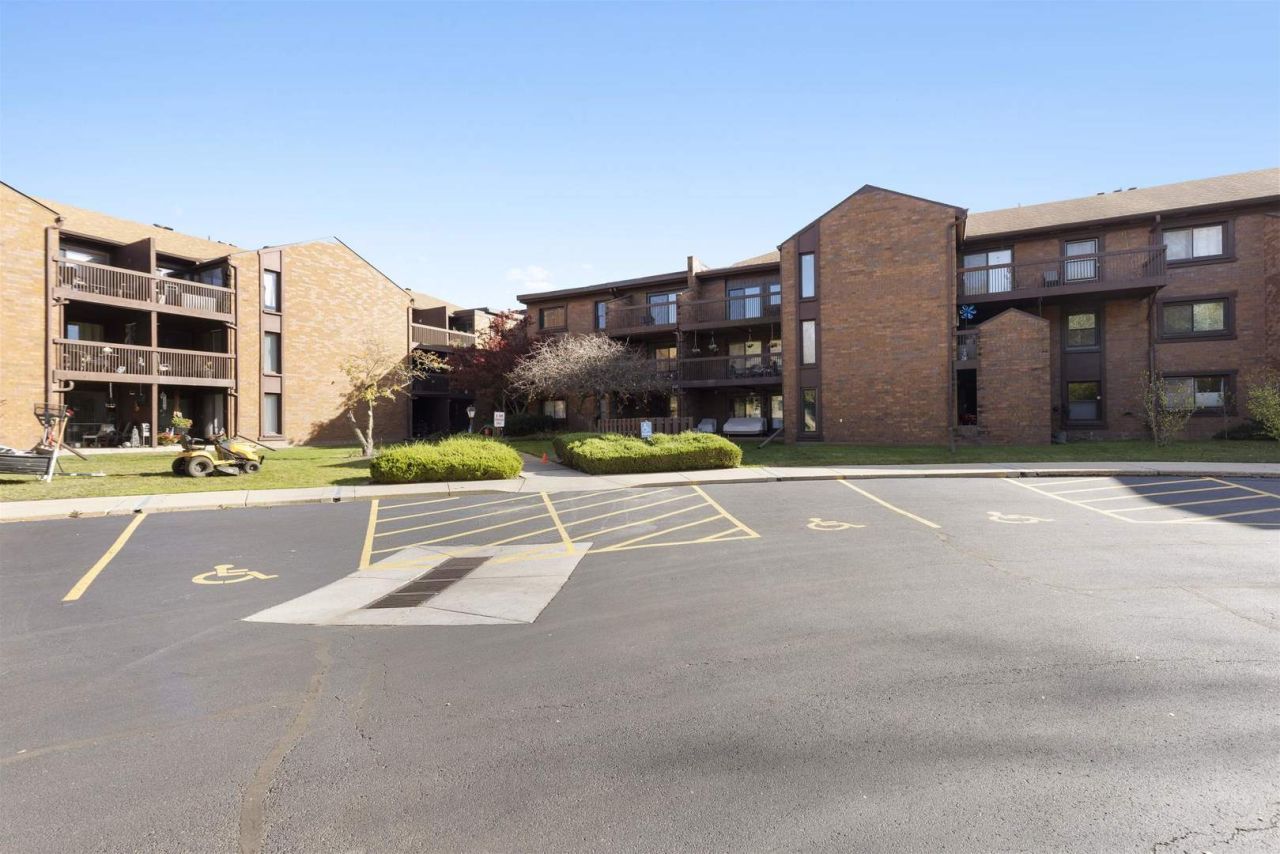
A standout at The Cloisters, this first-floor condo has been completely renovated with a remodeled kitchen, updated bathrooms, new flooring, modern fixtures, and direct access to a covered concrete patio. The finishes give the home a distinctive look, with warm wood tones in the living areas, crisp white cabinetry, and darker accents that carry through the kitchen, living room, and baths. The remodeled kitchen features white upper and lower cabinetry with sleek metal pulls, updated countertops, a dark backsplash, and stainless steel appliances. A stainless steel range hood gives the cooking area a clean, modern finish, and the deep drawers and long stretch of counter space make the kitchen especially practical. The kitchen's dark flooring continues into the adjacent dining area, where a contemporary hanging light fixture defines the space. A separate built-in cabinet area is one of the home's most distinctive features. Glass-front upper cabinets sit above a contrasting countertop and white lower cabinetry, adding display space, drawer storage, and an additional counter surface outside the kitchen. In the living room, warm-toned flooring and a charcoal accent wall give the space a bold, finished look. Sliding glass doors at the far end bring in natural light and open directly onto the patio. The covered patio has a concrete floor, brick walls, and exposed overhead beams that give it an architectural character of its own. Its location immediately off the living room makes it an extension of the main living area and a highlight of this first-floor unit. Both bathrooms have been renovated, and each has a distinct tile treatment. One features a ceramic-tiled walk-in shower with large-format dark tile and a white vanity that stands out against the deeper wall tones. The other has a tub and shower combination with a dark tiled surround, a white vanity, and a decorative mirror. Updated lighting and fixtures carry the contemporary look into both rooms. The bedroom has a large window, warm-toned flooring, and a modern ceiling fixture, with a lighter palette that gives the space a different feel from the bold living room. The Cloisters also offers a heated swimming pool, indoor parking garage, resident lounge, fitness room, craft room, and elevator access. The depth of the renovation shows in the details throughout the condo, from the kitchen hardware and glass-front built-ins to the tilework in the bathrooms and the lighting over the dining area. The combination of a fully remodeled interior and a covered patio just beyond the living room makes this a truly one-of-a-kind home at The Cloisters.
Property Features
Property Type: Residential - Condominium
Basement: None
Cooling: Central Air
Garage: 1
Heating: Forced Air
Stories: 1.0
Taxes: $2,524
Year Built: 1979
Feature Descriptions
Additional rooms: No additional rooms
Association Includes: Pool, Lawn Care
Exterior: Brick, Stone
HOA Fee: 480/ Monthly
Parcel#: 1207431021
Parking: Yes, Attached, Garage
Pet Allowed: Cats OK, Dogs OK
Sewer: Community Sewer
Total Rooms: 5
Township: Rockford
Water: Community
Room Sizes
Bedroom 2: 14X11
Dining Room: 13X10
Kitchen: 12X8
Living Room: 18X12
Primary Bedroom: 14X11
Local Schools
School District: District 205
Listed By / Shown By
Listed By
Agency Name: Dickerson & Nieman Realtors - Rockford
Shown By
Agent Name: Dawn Levins
Agent Phone: (815) 601-1582
Estimate Your Payment
Estimated Payment
$ 625.43 per month $367.00 Principal & Interest $210.33 Property Tax $48.10 Homeowner's InsuranceChange Payment Information




Member Participants (and their affiliated licensees, if applicable) shall indicate on their websites that IDX information is provided exclusively for consumers’ personal non-commercial use, that it may not be used for any purpose other than to identify prospective properties consumers may be interested in purchasing, that the data is deemed reliable but is not guaranteed by MLS GRID, and that the use of the MLS GRID Data may be subject to an end user license agreement prescribed by the Member Participant’s applicable MLS if any and as amended from time to time. MLS GRID may, at its discretion, require use of other disclaimers as necessary to protect Member Participant, and/or their MLS from liability.
Based on information submitted to the MLS GRID. All data is obtained from various sources and may not have been verified by broker or MLS GRID. Supplied Open House Information is subject to change without notice. All information should be independently reviewed and verified for accuracy. Properties may or may not be listed by the office/agent presenting the information.
Privacy Policy / DMCA Notice / ADA Accessibility


This site is hosted, designed and copyright
© 1994 - 2026 by
Delta Media Group, Inc. -- Patent Pending --
2929 Sunnyside Drive, Unit 128 | MLS# 12810638
This condo located at 2929 Sunnyside Drive, Unit 128, Rockford, IL 61114 is currently listed for sale by Dickerson & Nieman Realtors - Rockford, with an asking price of $164,900. This property was built in 1979 and has 2 bedrooms and 2 full baths with 1044 sq. ft. Sunnyside Drive, Unit 128 is located within the District 205 school district. Search Rockford real estate on dawnlevins.dickersonnieman.com today.