


BEDS4
BATHS2 full 1 partial
SQUARE FEET1,736
MLS#12725875
STATUSContingent
PROPERTY TYPEResidential - Single Family
SCHOOLDistrict 428
Property Description
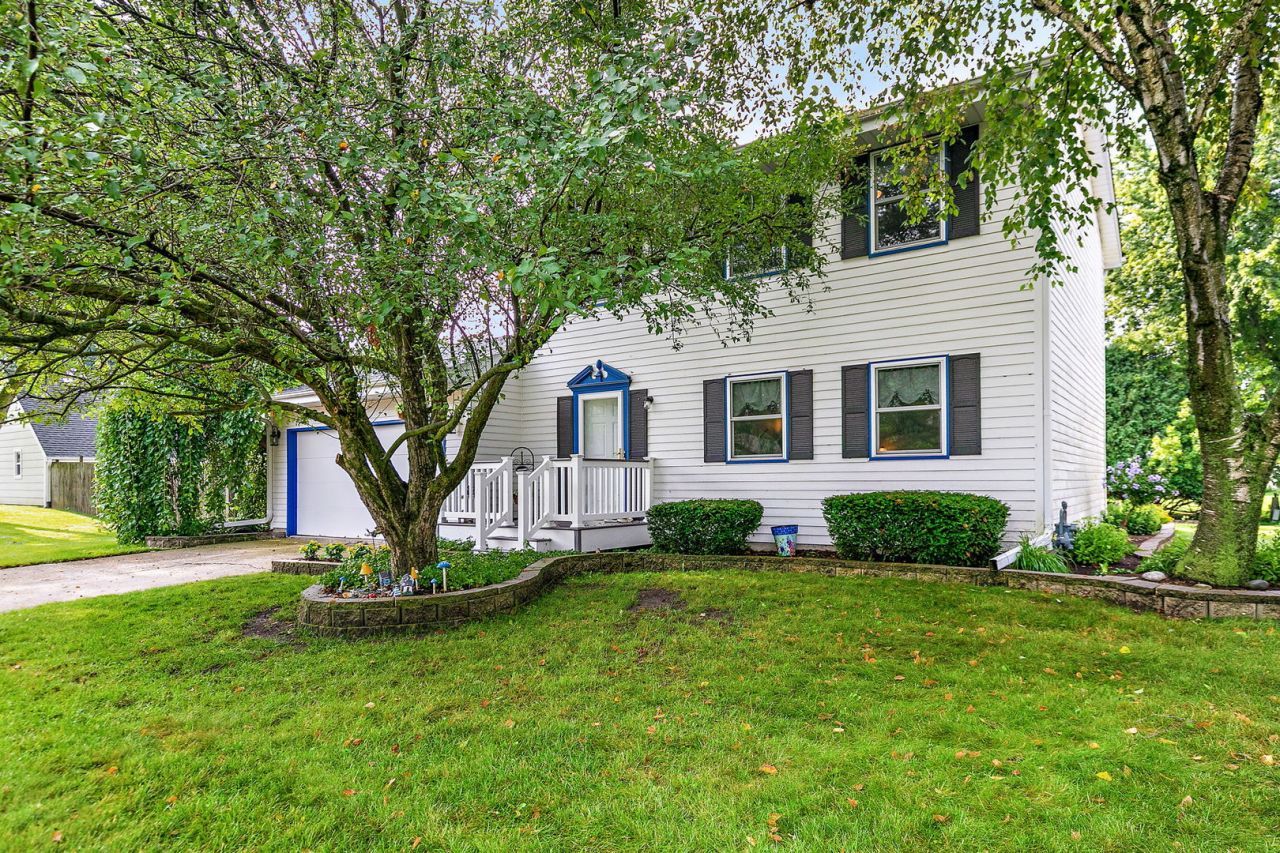
This home welcomes you with an immediate sense of calm the moment you step through the front door. Nestled among mature trees in the Seco Park Subdivision, this beautifully maintained 4-bedroom, 2.1-bath home has been thoughtfully designed to serve as a peaceful retreat from the demands of everyday life. The inviting composite front deck offers a warm welcome for both you and your guests. Inside, the foyer opens to a generously sized formal living room featuring laminate wood flooring and picturesque views of the shaded front yard. Adjacent to the living room is the formal dining room, currently used as a home office, offering a versatile space for holiday gatherings, entertaining, or working from home while enjoying views of the private, tree-lined backyard. The heart of the home is the beautifully remodeled kitchen, expertly renovated by Spears Construction. High-end cabinetry, quartz countertops, porcelain tile flooring, and thoughtful design combine to create a space that is both elegant and highly functional. The adjoining dining area is perfect for casual breakfasts, intimate dinners, or simply gathering with family. Just beyond the kitchen, the spacious family room-currently serving as a dining room-provides endless flexibility. Whether used for movie nights, holiday celebrations, or relaxing evenings at home, this inviting space offers direct access to the backyard patio, seamlessly blending indoor and outdoor living. A conveniently located half bath completes the main level. Upstairs, you'll find four comfortable bedrooms. The first bedroom at the top of the stairs is ideal as a nursery, home office, or hobby room. Two additional bedrooms offer generous closet space, while the hall bath features a walk-in soaking tub, creating a relaxing, spa-like retreat. The spacious primary suite overlooks the peaceful backyard and offers its own private bath along with ample closet space. The unfinished basement has already been framed, providing an excellent opportunity to expand your living space to suit your needs. The laundry area includes a utility sink, folding counter, and additional storage, while a radon mitigation system is already in place for added peace of mind. Step outside and discover your own backyard retreat. The custom patio and built-in tiered steps create the perfect setting for entertaining, relaxing, or gathering around a fire with family and friends. Surrounded by mature trees, the backyard offers exceptional privacy and a tranquil setting. A two-car attached garage completes this home. More than just beautifully maintained, this home has been a place to gather, celebrate, and unwind. From neighborhood block parties to cozy book club evenings and quiet moments on the patio, it has been filled with wonderful memories. Now it's ready for its next chapter. Thoughtful updates include: kitchen remodel (2018); siding and windows (2019); laminate flooring in the living room (2020); upstairs flooring (2021); air conditioner (2015); an
Property Features
Property Type: Residential - Single Family
Basement: Yes
Basement: Unfinished, Crawl Space, Partial
Cooling: Central Air
Garage: 2
Heating: Natural Gas
Home Style: Colonial
Lot Size: 0.21 Acres
Roof Type: Asphalt
Taxes: $5,685
Year Built: 1980
Amenities
High Ceilings
Separate Dining Room
Replacement Windows
Quartz Counters
Feature Descriptions
Additional rooms: Eating Area, Foyer
Appliances: Range, Microwave, Dishwasher, Washer, Dryer, Disposal, Electric Cooktop
Association Includes: None
Bath Features: Soaking Tub
Dining Room: Separate
Exterior: Fiber Cement
Laundry: Gas Dryer Hookup
Lot: Cul-De-Sac, Landscaped, Mature Trees
Lot Dimensions: 80x117
Other Equipment: CO Detectors, Ceiling Fan(s), Sump Pump
Parcel#: 0834203006
Parking: Concrete, Garage Door Opener, Yes, Garage Owned, Attached, Assigned, Off Street, Driveway, Owned, Garage
Sewer: Public Sewer
Total Rooms: 9
Township: DeKalb
Water: Public
Room Sizes
Eating Area: 8X12
Foyer: 4X6
Bedroom 2: 9X9
Bedroom 3: 10X10
Bedroom 4: 10X11
Dining Room: 10X12
Family Room: 12X20
Kitchen: 11X12
Living Room: 13X16
Primary Bedroom: 10X14
Local Schools
High School: De Kalb High School
School District: District 428
Listed By / Shown By
Listed By
Agency Name: Coldwell Banker Real Estate Group
Agency Phone: 815-756-2557
Shown By
Agent Name: Dawn Levins
Agent Phone: (815) 601-1582
Agency Title: Dickerson & Nieman Realtors

Estimate Your Payment
Estimated Payment
$ 1,291.85 per month $723.31 Principal & Interest $473.75 Property Tax $94.79 Homeowner's InsuranceChange Payment Information




Member Participants (and their affiliated licensees, if applicable) shall indicate on their websites that IDX information is provided exclusively for consumers’ personal non-commercial use, that it may not be used for any purpose other than to identify prospective properties consumers may be interested in purchasing, that the data is deemed reliable but is not guaranteed by MLS GRID, and that the use of the MLS GRID Data may be subject to an end user license agreement prescribed by the Member Participant’s applicable MLS if any and as amended from time to time. MLS GRID may, at its discretion, require use of other disclaimers as necessary to protect Member Participant, and/or their MLS from liability.
Based on information submitted to the MLS GRID. All data is obtained from various sources and may not have been verified by broker or MLS GRID. Supplied Open House Information is subject to change without notice. All information should be independently reviewed and verified for accuracy. Properties may or may not be listed by the office/agent presenting the information.
Privacy Policy / DMCA Notice / ADA Accessibility


This site is hosted, designed and copyright
© 1994 - 2026 by
Delta Media Group, Inc. -- Patent Pending --
224 Lexington Street | MLS# 12725875
This single family home located at 224 Lexington Street, DeKalb, IL 60115 is currently listed for sale with an asking price of $325,000. This property was built in 1980 and has 4 bedrooms and 2 full and 1 partial baths with 1736 sq. ft. Lexington Street is located within the District 428 school district. Search Dekalb real estate on dawnlevins.dickersonnieman.com today.