


BEDS4
BATHS2 full
SQUARE FEET2,098
MLS#2029573
STATUSActive
PROPERTY TYPEResidential - Single Family
SCHOOLJanesville
Listing Courtesy of:
Coldwell Banker The Realty Group
Agency Phone: 608-741-1000

Property Description
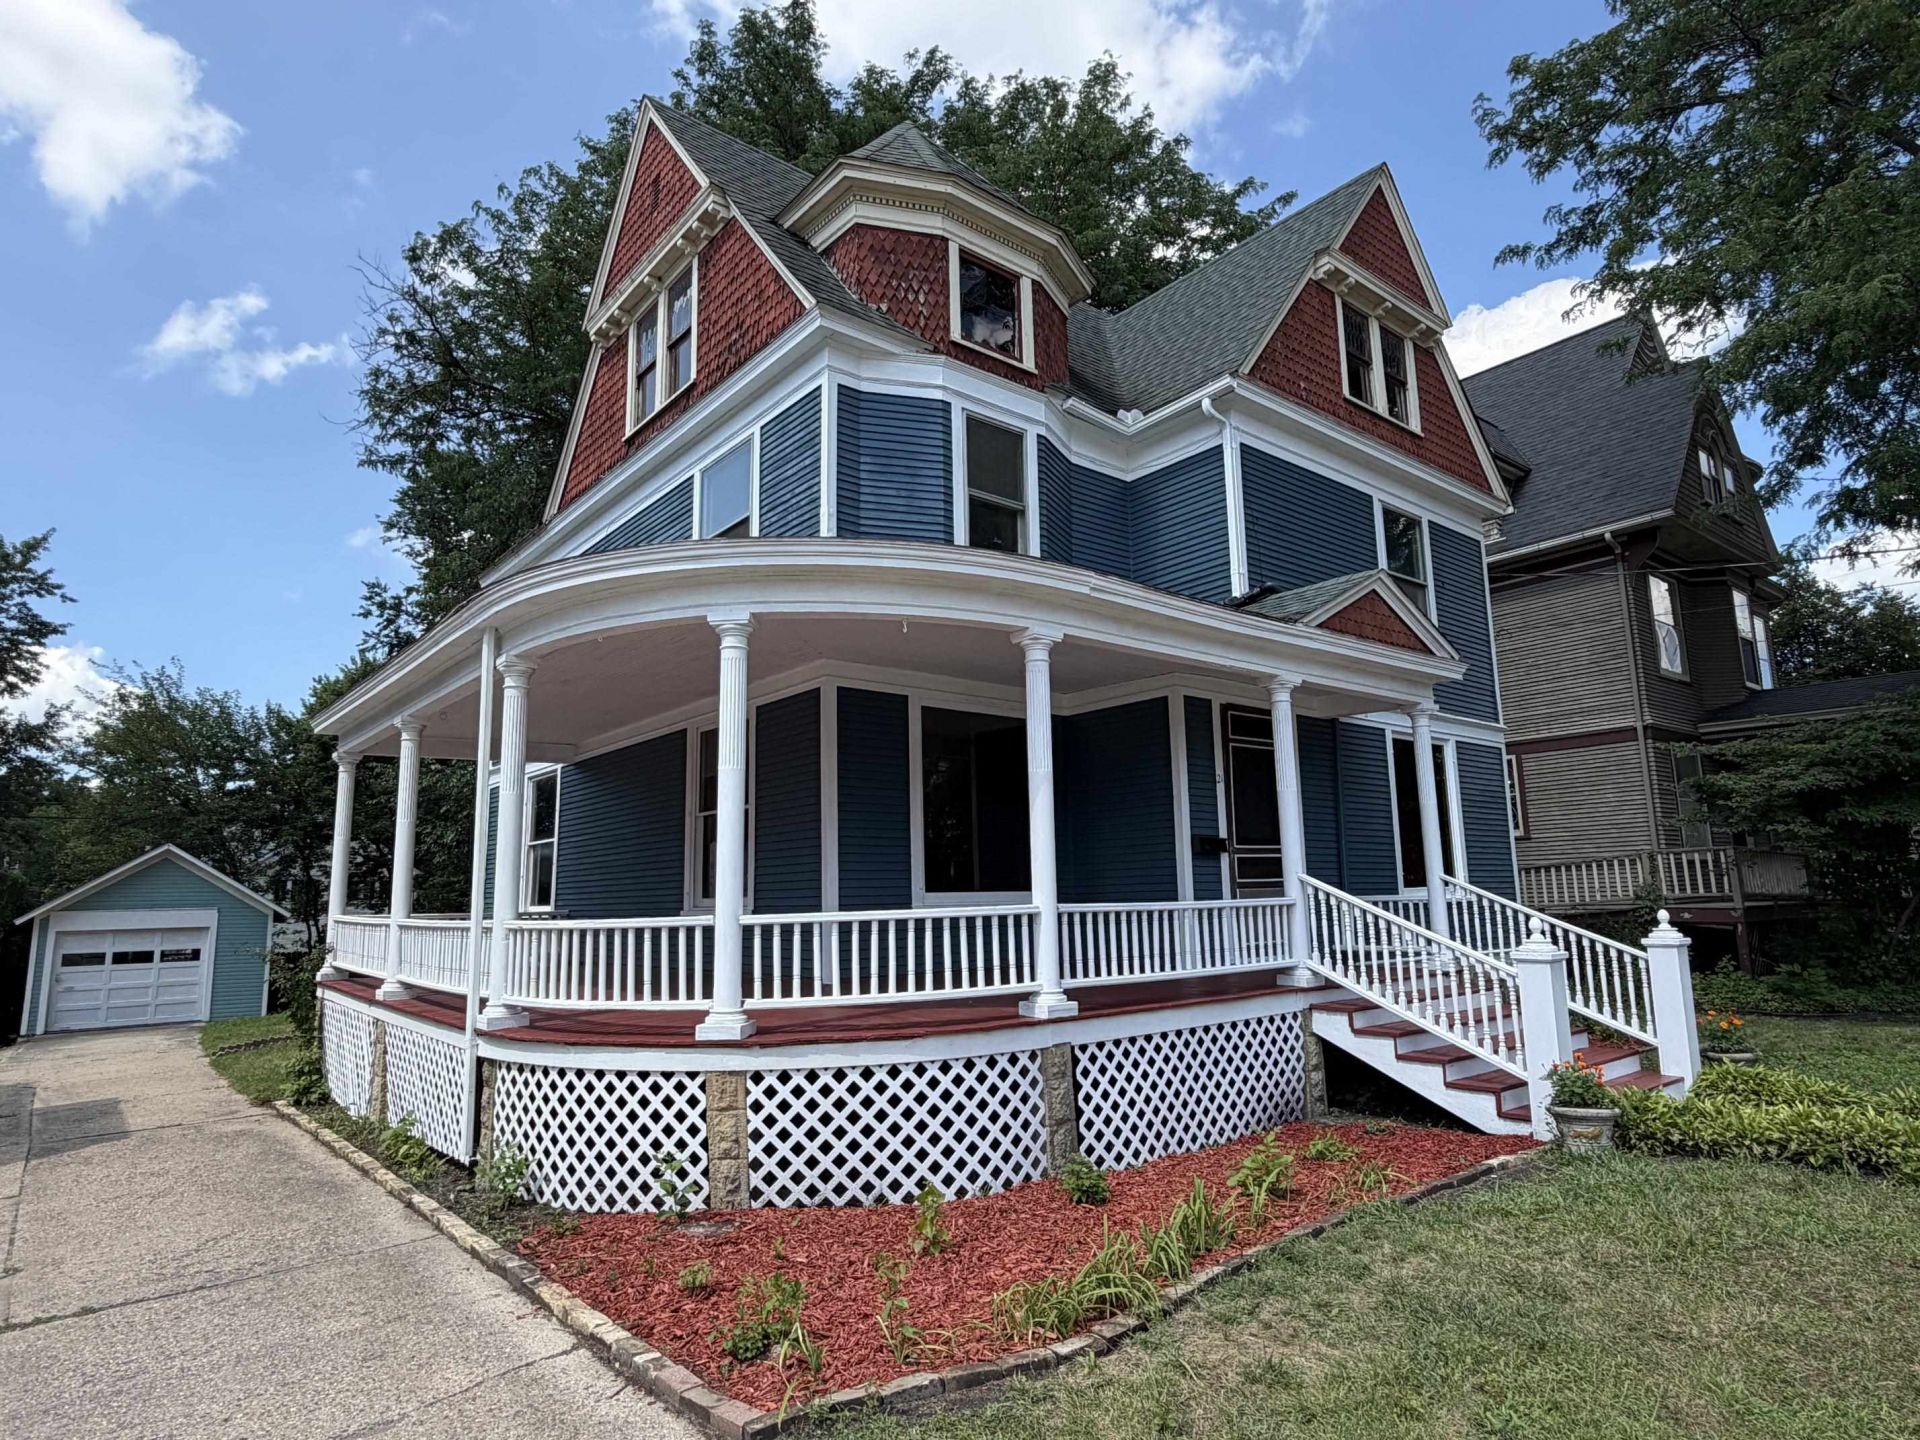
Great blend of updates along with its original historic charm can be found at this 4 bedroom Victorian located close to downtown. This home features an updated kitchen with new cabinets and quartz counters, new vanities and plumbing in both bathrooms along with new flooring throughout the main floor. The large front porch wraps around to the side of the house offering plenty of seating options to enjoy along with a deck on the backside of the home. Right off the kitchen there is a spot perfect for a coffee bar or drink prep area with quartz counters, mini fridge and open shelf's. Upstairs you will find original hardwood floors and 4 nice sized bedrooms. The unfinished walkup attic has great potential for finishing. The basement can be accessed from the home and also outside access on the backside of the home.
Property Features
Property Type: Residential - Single Family
Fuel Type: Natural gas
Garage: 1 car attached
Lot Size:
Stories: 2.0
Taxes: $5,139
Year Built: 1894
Amenities
Wood
Feature Descriptions
Days on Site: 9
Exterior: Wood
Garage: 1 car, Attached
Heating/Cooling: Forced air, Central air
Lot: Sidewalk
Water/Waste: Municipal water, Municipal sewer
Room Sizes
Primary Bedroom: 13X11 Level U
Bedroom 2: 11X10 Level U
Bedroom 3: 10X12 Level U
Bedroom 4: 11X11 Level U
Dining Room: 14X12 Level U
Family Room: 15X12 Level M
Kitchen: 11X13 Level M
Living/Great Room: 14X11 Level M
Local Schools
High School: Parker
Middle School: Franklin
Elementary School: Adams
School District: Janesville
Listed By / Shown By
Listed By
Agency Name: Coldwell Banker The Realty Group
Agency Phone: 608-741-1000
Shown By
Agent Name: Dawn Levins
Agent Phone: (815) 601-1582
Agency Title: Dickerson & Nieman Realtors
Estimate Your Payment
Estimated Payment
$ 1,145.41 per month $634.06 Principal & Interest $428.25 Property Tax $83.10 Homeowner's InsuranceChange Payment Information



This information, provided by seller, listing broker, and other parties, may not have been verified.
Copyright © 2026 South Central Wisconsin MLS Corporation. All rights reserved
Privacy Policy / DMCA Notice / ADA Accessibility


This site is hosted, designed and copyright
© 1994 - 2026 by
Delta Media Group, Inc. -- Patent Pending --
21 N Atwood Avenue | MLS# 2029573
This single family home located at 21 N Atwood Avenue, Janesville, WI 53548 is currently listed for sale with an asking price of $284,900. This property was built in 1894 and has 4 bedrooms and 2 full baths with 2098 sq. ft. N Atwood Avenue is located within the Janesville school district. Search Janesville real estate on dawnlevins.dickersonnieman.com today.