


BEDS2
BATHS1 full
SQUARE FEET915
MLS#2033593
STATUSActive
PROPERTY TYPEResidential - Condominium
SUBDIVISIONDells Club
SCHOOLWisconsin Dells
Listing Courtesy of:
Castle Rock Realty
Agency Contact: Pref: 920-246-9850

Property Description
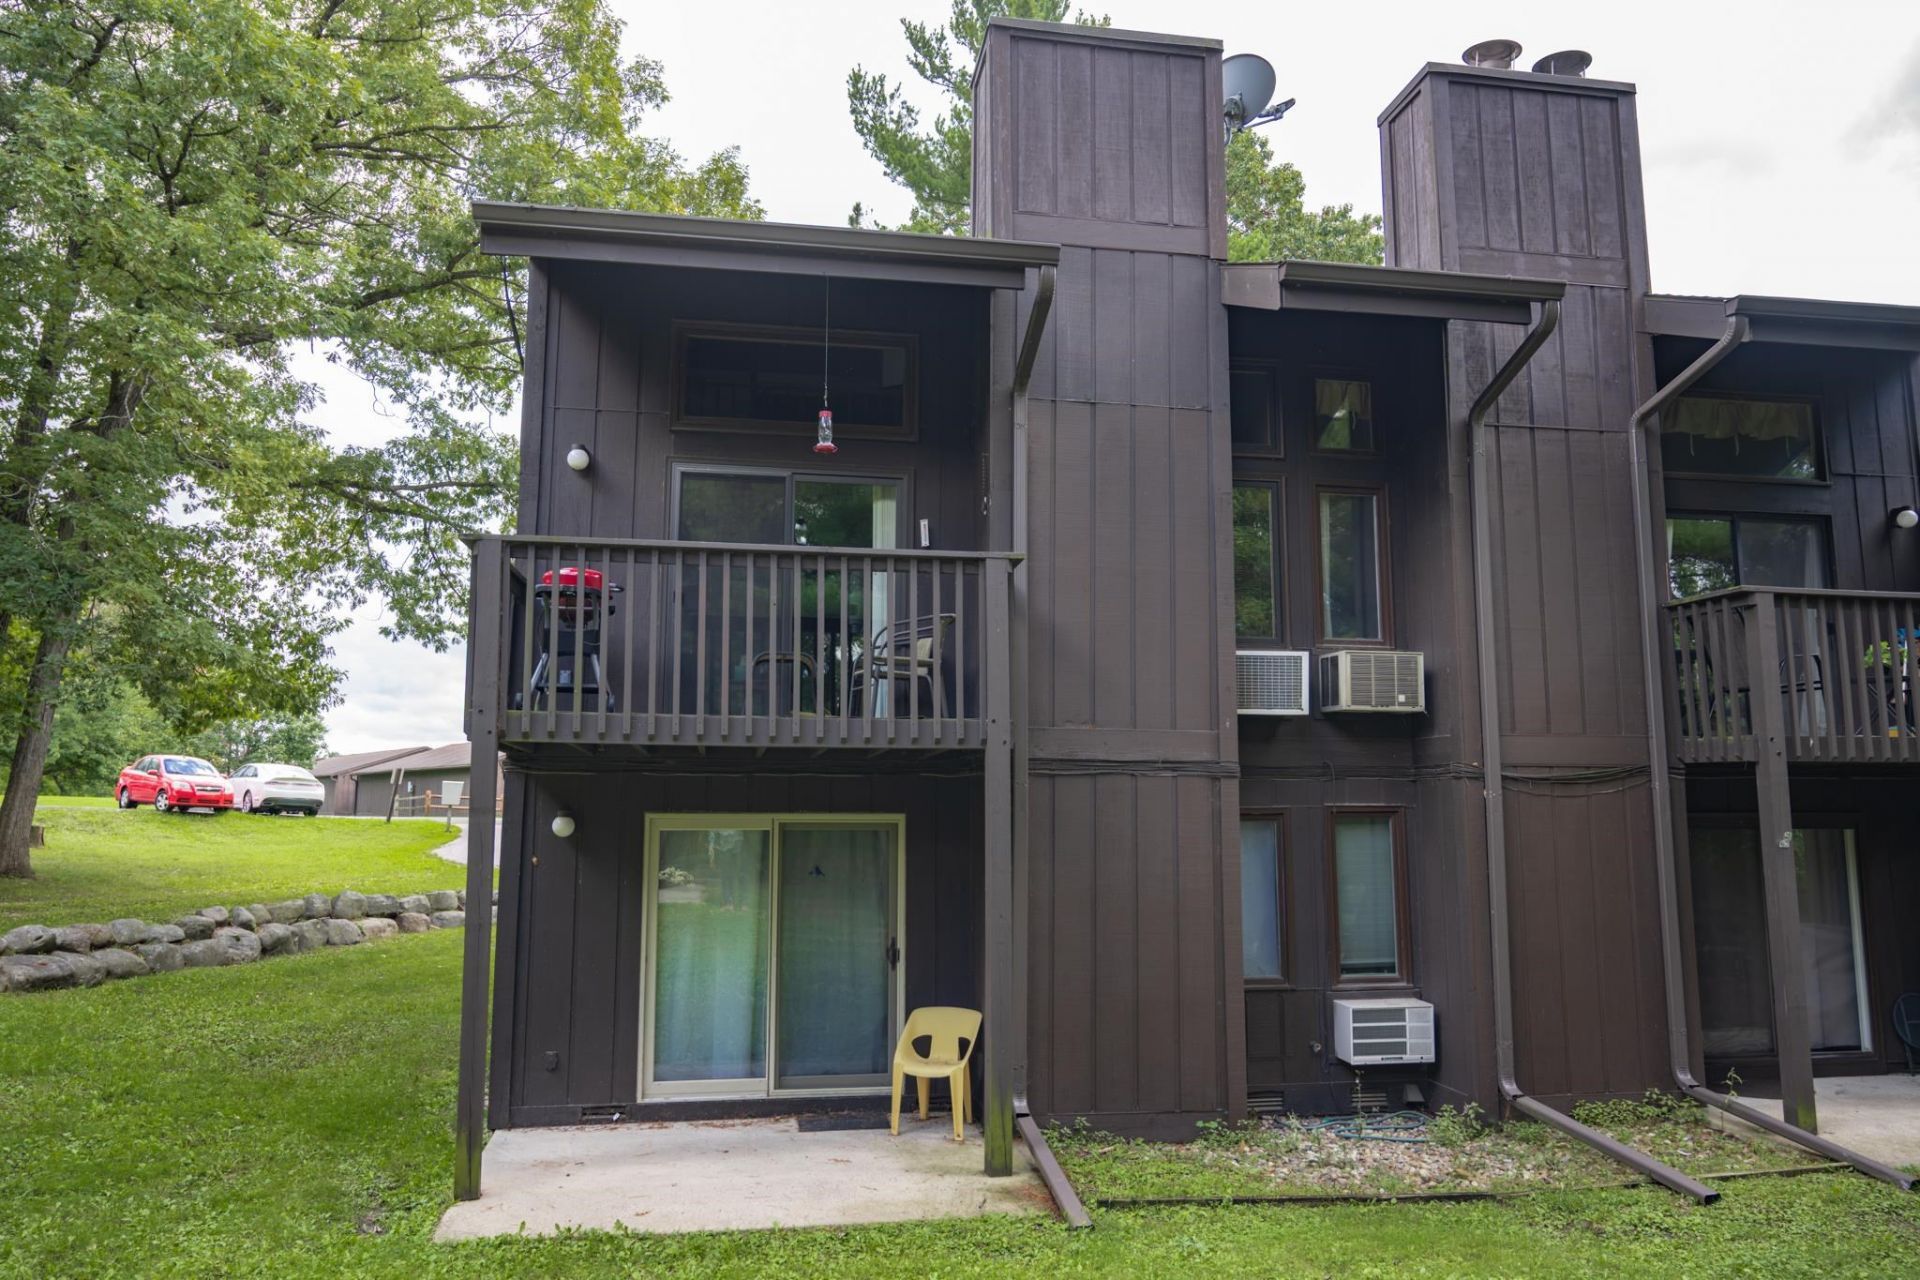
Beautifully maintained condo in The Dells Club. Offers an appealing combination of privacy, convenience, and character in the Wisconsin Dells area. This updated unit features tongue-and-groove pine-plank ceilings, a floor-to-ceiling brick fireplace, and an extended loft with additional office space. A garage is included with this unit, providing added storage. Inside, numerous updates and careful maintenance make this condo ready to enjoy. The Dells Club offers a variety of amenities, to include: a clubhouse, workout area, swimming pool, tennis and pickleball courts, walking trails, community garden, and a pier with water access. Come see what makes this Dells Club Condo stand out!
Property Features
Property Type: Residential - Condominium
Fuel Type: Liquid propane
Taxes: $1,230
Year Built: 1983
Amenities
Wood
Feature Descriptions
Common Amenities: Clubhouse, Tennis court, Exercise room, Shared Laundry Facilities, Boatslip/Pier, Walking trail(s)
Condo Fee: $340.00
Days on Site: 1
Exterior: Wood
Heating/Cooling: Window AC, Baseboard
Nearby Water: Wisconsin
Parking (Per Unit): Detached
Units: 12
Water/Waste: Joint well
Waterfront: Dock/Pier
Room Sizes
Primary Bedroom: 9x11 Level M
Bedroom 2: 13x18 Level U
Dining Room: 13x10
Kitchen: 7x8 Level M
Living/Great Room: 8x18 Level M
Local Schools
High School: Wisconsin Dells
Middle School: Wisconsin Dells
Elementary School: Spring Hill
School District: Wisconsin Dells
Listed By / Shown By
Listed By
Agency Name: Castle Rock Realty
Agency Contact: Pref: 920-246-9850
Shown By
Agent Name: Dawn Levins
Agent Phone: (815) 601-1582
Agency Title: Dickerson & Nieman Realtors
Estimate Your Payment
Estimated Payment
$ 473.79 per month $328.27 Principal & Interest $102.50 Property Tax $43.02 Homeowner's InsuranceChange Payment Information



This information, provided by seller, listing broker, and other parties, may not have been verified.
Copyright © 2026 South Central Wisconsin MLS Corporation. All rights reserved
Privacy Policy / DMCA Notice / ADA Accessibility


This site is hosted, designed and copyright
© 1994 - 2026 by
Delta Media Group, Inc. -- Patent Pending --
2 Aspen Trail | MLS# 2033593
This condo located at 2 Aspen Trail, Wisconsin Dells, WI 53965 is currently listed for sale with an asking price of $147,500. This property was built in 1983 and has 2 bedrooms and 1 full baths with 915 sq. ft. Aspen Trail is located in the Dells Club subdivision within the Wisconsin Dells school district. Search Dells Club real estate on dawnlevins.dickersonnieman.com today.