


BEDS4
BATHS2 full
SQUARE FEET3,242
MLS#12729018
STATUSNew
PROPERTY TYPEResidential - Single Family
SUBDIVISIONHeartland Hills
SCHOOLDistrict 5
Property Description
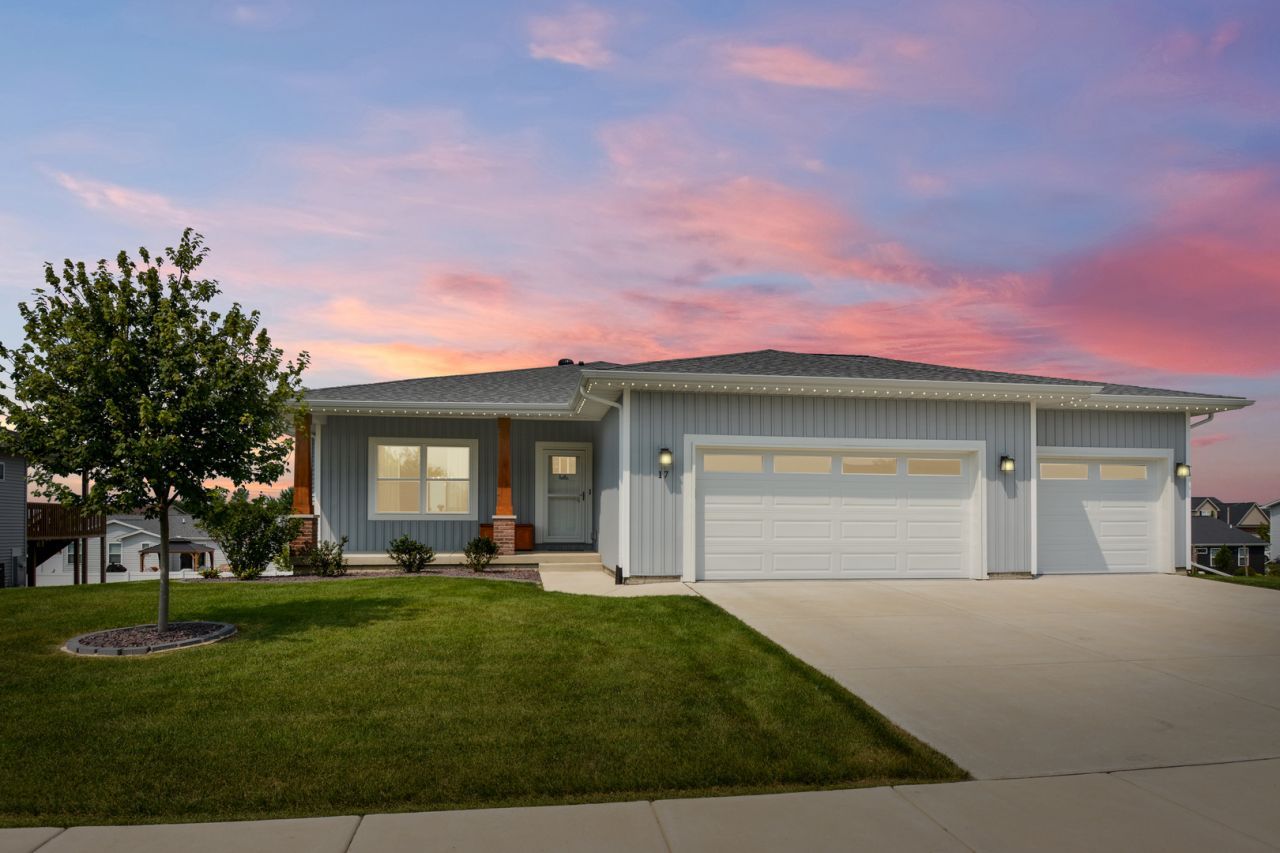
BETTER THAN NEW in Heartland Hills! Just 14 minutes from the center of Bloomington-Normal, yet far enough away that the stars seem to shine a little brighter, this gorgeous ranch has been lived in for only 13 months-and very lightly at that! It shows like a model, but unlike new construction, the work here is already DONE. The owners have packed an impressive list of upgrades into their short time here, including professional landscaping, a fully fenced backyard, finished basement spaces, professional garage floor coating, permanent programmable exterior lighting and more. Inside, the open main level features 9' ceilings, tons of natural light and gorgeous wood flooring flowing seamlessly from room to room. The large family room with gas fireplace opens to the spacious eat-in kitchen with Quartz counters, stainless appliances, ample high-end cabinetry and a walk-in pantry. Three bedrooms are located on the main level, including a large primary suite with a HUGE walk-in closet and en suite bath featuring a double vanity and nearly 5' walk-in shower. Main-floor laundry and a custom drop zone with bench seating and shiplap add function, while thoughtful extras like pocket doors and blinds give you upgrades you don't typically get with standard new construction. The oversized 3-car attached garage is equally impressive with a sparkling professional floor coating, keyless entry and plenty of space. And then there's the WALK-OUT BASEMENT! The lower level offers a newly finished 30' x 15' fourth bedroom, currently set up as an additional family room/guest suite, plus a large rec area with an urban-finished look featuring stained concrete flooring and partially finished walls-with plenty of additional space and possibilities. Outside may be just as good: professional landscaping front and back, a fully fenced yard, recently stained covered deck, large patio and professionally installed Manta permanent soffit lighting across the front of the home and around the back deck, plus lighted deck risers. The lighting is programmable, so the house can change right along with the holidays! And here's the kicker: nearly ALL of the furniture can remain with the home at NO ADDITIONAL CHARGE! From beds and living room furniture to TVs, an 8' slate pool table, foosball table, basement bar furniture, outdoor furniture and more, buyers can move in with a whole lot more than just the keys. If buyers don't want any or all of the offered items, the sellers will simply remove them. Personal property list available upon request. TVs and mounts stay, and all appliances stay. With a walk-out basement, 4 bedrooms, 2 full baths, an oversized 3-car garage and upgrades already completed inside and out, 17 Fedor Circle offers all the appeal of new construction-with a whole lot of the extras already checked off the list.
Property Features
Property Type: Residential - Single Family
Basement: Yes
Basement: Unfinished, Bath/Stubbed, Egress Window, Full
Cooling: Central Air
Fireplaces: 1
Garage: 3
Heating: Natural Gas, Forced Air
Home Style: Ranch
Lot Size: 85 x 120
Roof Type: Asphalt
Taxes: $3,944
Year Built: 2024
Amenities
1st Floor Bedroom
Walk-In Closet(s)
Feature Descriptions
Additional rooms: Pantry, Recreation Room, Walk In Closet
Appliances: Range, Microwave, Dishwasher, Refrigerator, Washer, Dryer, Disposal, Stainless Steel Appliance(s), Other
Association Includes: None
Bath Features: Double Sink
Dining Room: Separate
Exterior: Vinyl Siding
Fireplace: Gas Log
Fireplace Location(s): Family Room
HOA Fee: 300/ Annually
Laundry: Main Level, Gas Dryer Hookup, Electric Dryer Hookup
Lot: Landscaped
Lot Dimensions: 85 x 120
Other Equipment: CO Detectors, Ceiling Fan(s), Sump Pump, Water Heater-Gas
Parcel#: 2014226027
Parking: Concrete, Garage Door Opener, Yes, Garage Owned, Attached, Garage
Sewer: Public Sewer
Total Rooms: 8
Township: City of Bloomi
Water: Public
Room Sizes
Pantry: 4X4
Recreation Room: 21X20
Walk In Closet: 9X6
Bedroom 2: 12X11
Bedroom 3: 12X11
Bedroom 4: 30X15
Dining Room: 11X11
Family Room: 18X18
Kitchen: 15X8
Laundry: 9X7
Primary Bedroom: 15X14
Local Schools
High School: Normal Community West High Schoo
Middle School: Parkside Elementary
Elementary School: Fox Creek Elementary
School District: District 5
Listed By / Shown By
Listed By
Agency Name: BHHS Central Illinois, REALTORS
Shown By
Agent Name: Dawn Levins
Agent Phone: (815) 601-1582
Agency Title: Dickerson & Nieman Realtors

Estimate Your Payment
Estimated Payment
$ 1,398.49 per month $945.87 Principal & Interest $328.67 Property Tax $123.96 Homeowner's InsuranceChange Payment Information




Member Participants (and their affiliated licensees, if applicable) shall indicate on their websites that IDX information is provided exclusively for consumers’ personal non-commercial use, that it may not be used for any purpose other than to identify prospective properties consumers may be interested in purchasing, that the data is deemed reliable but is not guaranteed by MLS GRID, and that the use of the MLS GRID Data may be subject to an end user license agreement prescribed by the Member Participant’s applicable MLS if any and as amended from time to time. MLS GRID may, at its discretion, require use of other disclaimers as necessary to protect Member Participant, and/or their MLS from liability.
Based on information submitted to the MLS GRID. All data is obtained from various sources and may not have been verified by broker or MLS GRID. Supplied Open House Information is subject to change without notice. All information should be independently reviewed and verified for accuracy. Properties may or may not be listed by the office/agent presenting the information.
Privacy Policy / DMCA Notice / ADA Accessibility


This site is hosted, designed and copyright
© 1994 - 2026 by
Delta Media Group, Inc. -- Patent Pending --
17 Fedor Circle | MLS# 12729018
This single family home located at 17 Fedor Circle , Bloomington, IL 61705 is currently listed for sale with an asking price of $425,000. This property was built in 2024 and has 4 bedrooms and 2 full baths with 3242 sq. ft. Fedor Circle is located in the Heartland Hills subdivision within the District 5 school district. Search Heartland Hills real estate on dawnlevins.dickersonnieman.com today.