


BEDS3
BATHS2 full 1 partial
SQUARE FEET1,870
MLS#2033515
STATUSActive
PROPERTY TYPEResidential - Single Family
SUBDIVISIONEAGLE RIDGE
SCHOOLBeloit
Listing Courtesy of:
Dickerson & Nieman, REALTORS
Property Description
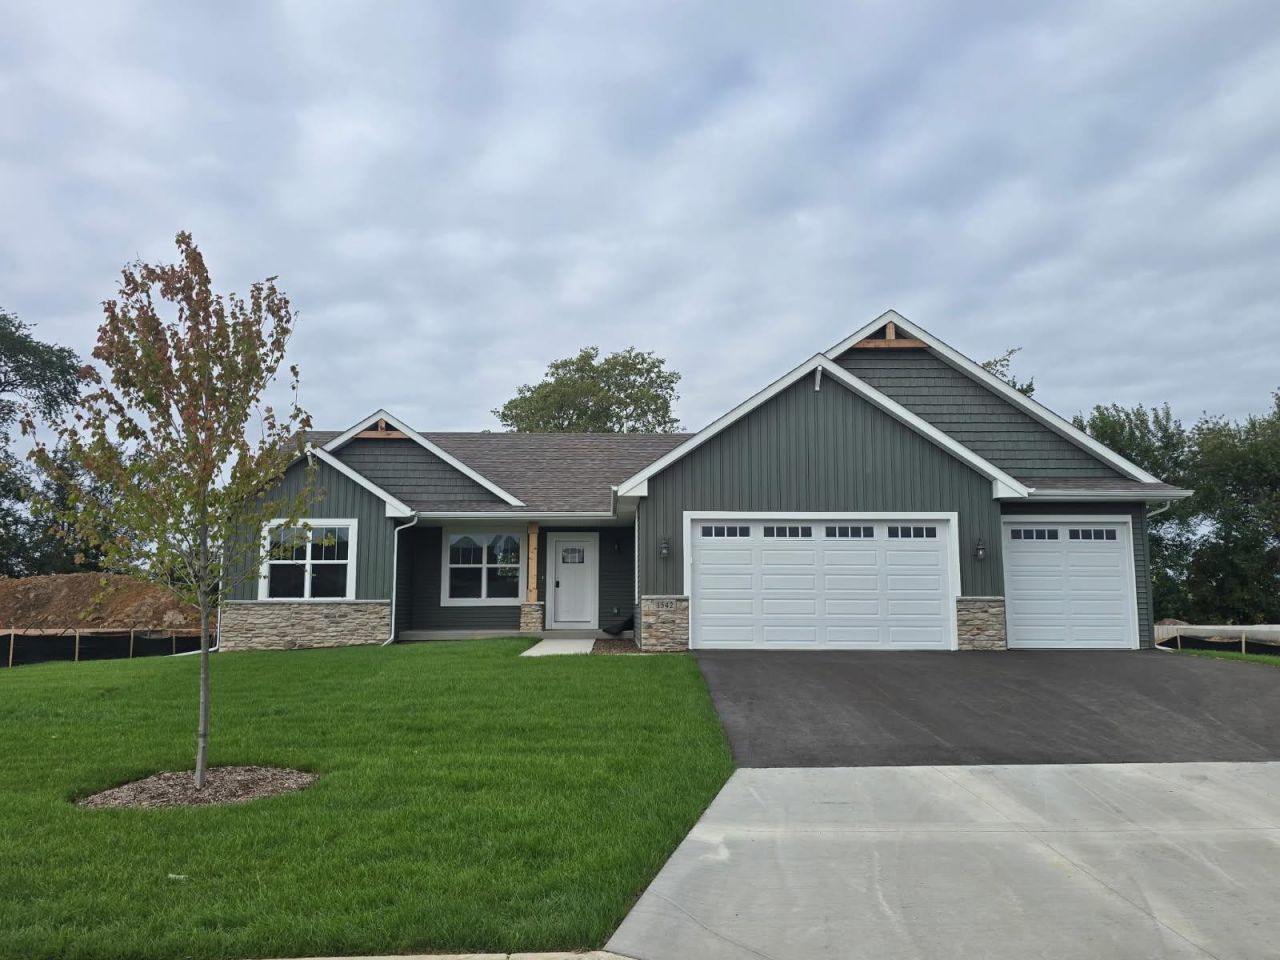
2026 PARADE OF HOMES! New Construction in Eagle Ridge of Beloit. 1870 sq. ft. open concept 3 bedroom 2.5 baths, great room ranch. Large dine in kitchen, breakfast bar at island and walk-in pantry closet. White cabinets, trim and interior doors. Primary bedroom with walk in closet, private bath and double bowl vanity. Laundry room. Drop zone at garage entrance. Full basement, sodded yard, paved driveway, 3- car garage. Agent owned 107 Eagle Ridge
Property Features
Property Type: Residential - Single Family
Fuel Type: Natural gas
Garage: 3 car attached
Lot Size:
Stories: 1.0
Taxes: $500
Year Built: 2026
Amenities
Vinyl
Stone
Feature Descriptions
Exterior: Vinyl, Stone
Garage: 3 car, Attached, Opener
Heating/Cooling: Forced air, Central air
Lot: In subdivision
Water/Waste: Municipal water, Municipal sewer
Room Sizes
Primary Bedroom: 15X13 Level M
Bedroom 2: 11X10 Level M
Bedroom 3: 11X10 Level M
Kitchen: 10X11 Level M
Living/Great Room: 22X16 Level M
Local Schools
High School: Memorial
Middle School: Not Assigned
Elementary School: Not Assigned
School District: Beloit
Listed By / Shown By
Listed By
Agency Name: Dickerson & Nieman, REALTORS
Shown By
Agent Name: Dawn Levins
Agent Phone: (815) 601-1582
Estimate Your Payment
Estimated Payment
$ 1,145.69 per month $976.10 Principal & Interest $41.67 Property Tax $127.92 Homeowner's InsuranceChange Payment Information



This information, provided by seller, listing broker, and other parties, may not have been verified.
Copyright © 2026 South Central Wisconsin MLS Corporation. All rights reserved
Privacy Policy / DMCA Notice / ADA Accessibility


This site is hosted, designed and copyright
© 1994 - 2026 by
Delta Media Group, Inc. -- Patent Pending --
1542 Hawks Pass | MLS# 2033515
This single family home located at 1542 Hawks Pass, Beloit, WI 53511 is currently listed for sale by Dickerson & Nieman, REALTORS, with an asking price of $438,585. This property was built in 2026 and has 3 bedrooms and 2 full and 1 partial baths with 1870 sq. ft. Hawks Pass is located in the EAGLE RIDGE subdivision within the Beloit school district. Search EAGLE RIDGE real estate on dawnlevins.dickersonnieman.com today.