


BEDS3
BATHS1 full
SQUARE FEET1,563
MLS#202606057
STATUSActive
PROPERTY TYPEResidential - Single Family
SCHOOLRockford 205
Property Description
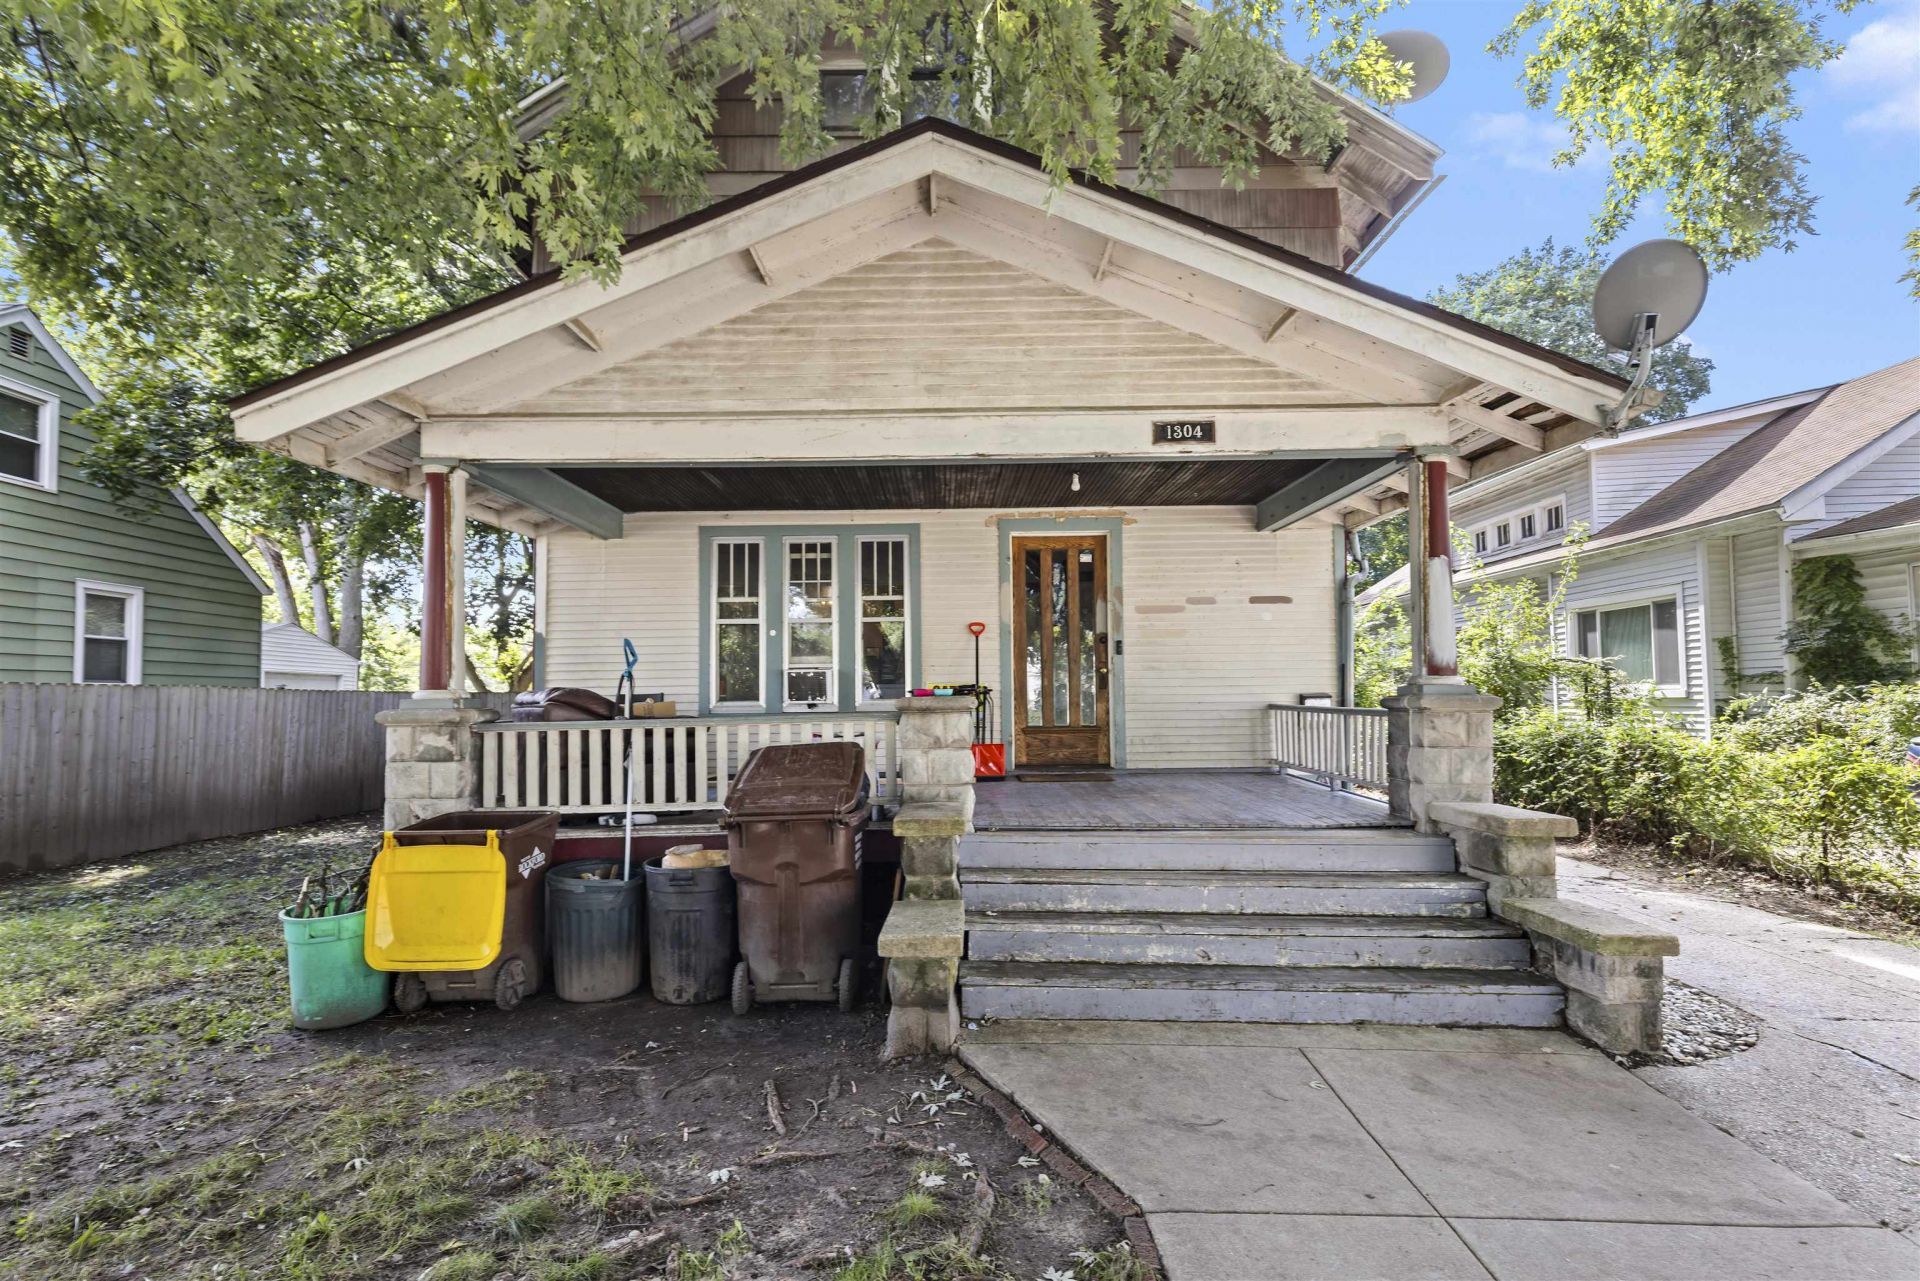
This cozy three bed, one bath home has a great mix of original charm and solid updates. You'll find original trim and hardware throughout the house, plus some newer hardware on a few doors that adds a nice fresh touch. The sunroom is a perfect spot to relax, sip coffee, or just enjoy some extra natural light. There's also a one car garage for parking or storage. The kitchen and bathroom were fixed up about four years ago, so they feel clean and updated without losing the home's character. Major mechanicals replaced -the furnace was replaced in 2025, and the water heater was replaced in 2023. Overall, it's a comfortable and holds its original charm and character! Being sold AS-IS
Property Features
Property Type: Residential - Single Family
Basement: Yes
Garage: 1
Heating: Natural Gas
Home Style: 2 Story
Lot Size: 0.18 Acres
Roof Type: Shingle
Stories: 2.0
Taxes: $1,150
Appliances
Disposal
Dishwasher
Dryer
Microwave
Refrigerator
Stove/Cooktop
Washer
Water Softener
Feature Descriptions
Basement: Full
Days on Site: 1
Exterior: Wood
General Features: Main Floor Primary, Laundry Basement
Sewer: City/Community
Water: City/Community
Room Sizes
Bedroom 1: 11 X 10 Level - Main
Bedroom 2: 12 X 11 Level - Main
Bedroom 3: 10 X 10 Level - Main
Kitchen: 12 X 11 Level - Main
Living Room: 17 X 11 Level - Main
Dining Room: 12 X 11 Level - Main
Local Schools
School District: Rockford 205
Listed By / Shown By
Listed By
Agency Name: DICKERSON & NIEMAN
Shown By
Agent Name: Dawn Levins
Agent Phone: (815) 601-1582
Estimate Your Payment
Estimated Payment
$ 365.18 per month $238.14 Principal & Interest $95.83 Property Tax $31.21 Homeowner's InsuranceChange Payment Information



Privacy Policy / DMCA Notice / ADA Accessibility


This site is hosted, designed and copyright
© 1994 - 2026 by
Delta Media Group, Inc. -- Patent Pending --
1304 Blaisdell Street | MLS# 202606057
This single family home located at 1304 Blaisdell Street, Rockford, IL 61101 is currently listed for sale by DICKERSON & NIEMAN, with an asking price of $107,000. This property has 3 bedrooms and 1 full baths with 1563 sq. ft. Blaisdell Street is located within the Rockford 205 school district. Search Rockford real estate on dawnlevins.dickersonnieman.com today.