


BEDS5
BATHS3 full 1 partial
SQUARE FEET3,932
MLS#2030104
STATUSActive
PROPERTY TYPEResidential - Condominium
SUBDIVISIONHarlan Hills
SCHOOLVerona
Listing Courtesy of:
Lauer Realty Group, Inc.
Agency Phone: 608-467-3220

Property Description
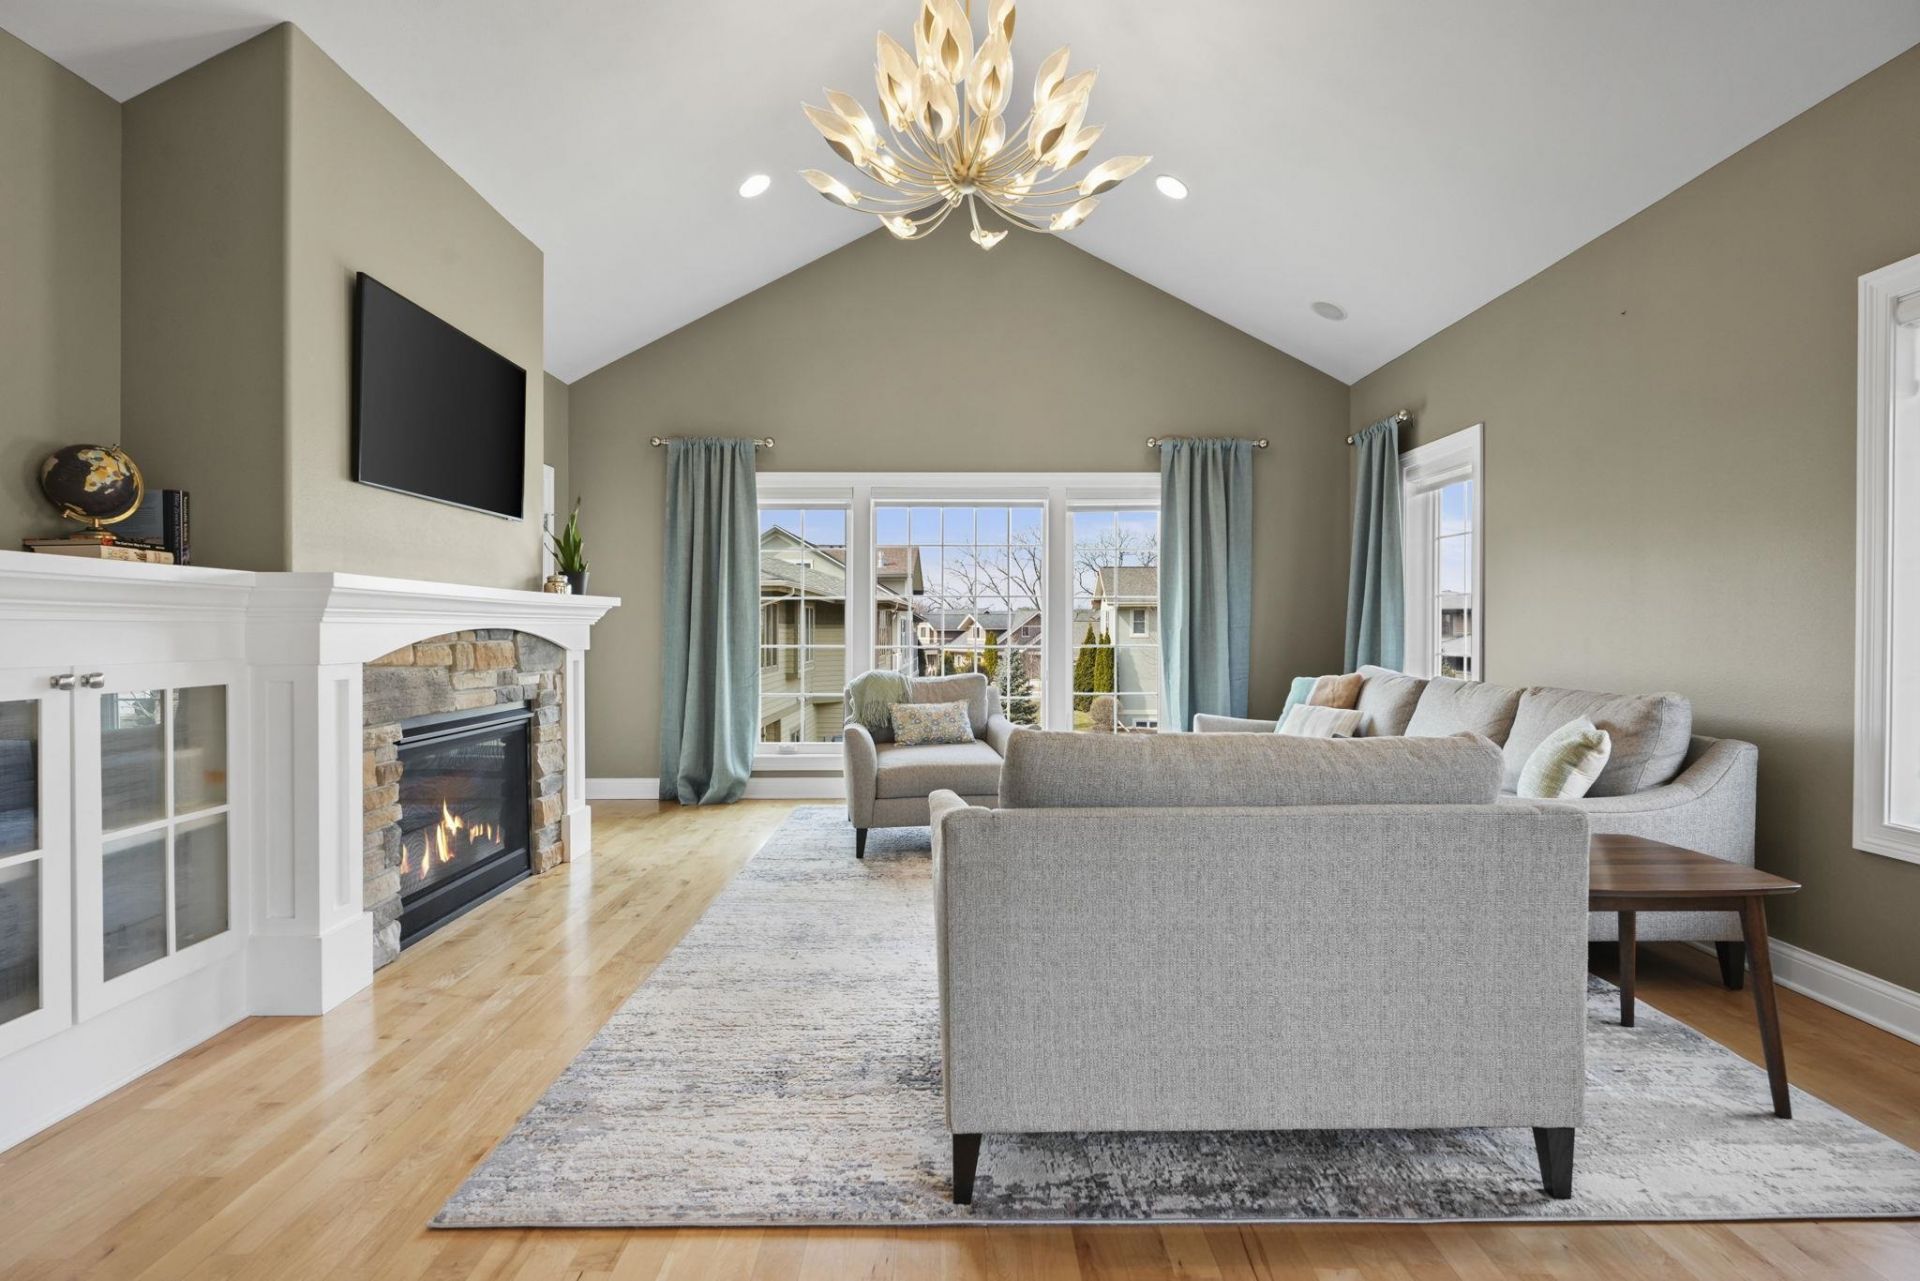
Exceptional value in the coveted Harlan Hills Association! Nearly 3,900 square feet of custom-designed living without spending your nights or weekends taking care of it. This rare stand-alone condo delivers the space and privacy of a single-family home with the lock-and-leave convenience of lawn care, landscaping and snow removal handled for you. Custom designed in 2012around effortless main-floor living, the home features a spacious primary suite, laundry, open-concept living and a screened porch all on the main level. With 5 bedrooms, 3.5 baths and an incredible walkout lower level, downsizing here doesn't mean giving up the space to host family, friends?or everyone at once.Step outside to your private patio or head out to enjoy the nearby Cannonball Bike Path and UW?Madison Arboretum. Downtown Madison, Monroe Street restaurants and shopping are all just minutes away. Strong association and ease of living make this opportunity and excellent choice!
Property Features
Property Type: Residential - Condominium
Fuel Type: Natural gas
Taxes: $14,642
Year Built: 2012
Amenities
Wood
Stone
Feature Descriptions
Basement Unit: Full, Full Size Windows/Exposed, Walkout to yard, Finished, 8ft + Ceiling, Radon Mitigation System, Poured concrete foundatn
Common Amenities: Common Green Space
Condo Fee: $415.00
Days on Site: 2
Exterior: Wood, Stone
Heating/Cooling: Forced air, Central air
Parking (Per Unit): 2 car Garage, Attached, Opener inc
Units: 1
Water/Waste: Municipal sewer, Municipal water
Room Sizes
Primary Bedroom: 15x17 Level M
Bedroom 2: 14x11 Level U
Bedroom 3: 13x13 Level U
Bedroom 4: 13x13 Level U
Family/Rec Room: 43x15 Level L
Kitchen: 15x13 Level M
Laundry Room: 8x8 Level M
Living/Great Room: 17x15 Level M
Local Schools
High School: Verona
Middle School: Savanna Oaks
Elementary School: Stoner Prairie
School District: Verona
Listed By / Shown By
Listed By
Agency Name: Lauer Realty Group, Inc.
Agency Phone: 608-467-3220
Shown By
Agent Name: Dawn Levins
Agent Phone: (815) 601-1582
Agency Title: Dickerson & Nieman Realtors
Estimate Your Payment
Estimated Payment
$ 3,233.70 per month $1,780.23 Principal & Interest $1,220.17 Property Tax $233.30 Homeowner's InsuranceChange Payment Information



This information, provided by seller, listing broker, and other parties, may not have been verified.
Copyright © 2026 South Central Wisconsin MLS Corporation. All rights reserved
Privacy Policy / DMCA Notice / ADA Accessibility


This site is hosted, designed and copyright
© 1994 - 2026 by
Delta Media Group, Inc. -- Patent Pending --
13 Arboredge Way | MLS# 2030104
This condo located at 13 Arboredge Way, Fitchburg, WI 53711 is currently listed for sale with an asking price of $799,900. This property was built in 2012 and has 5 bedrooms and 3 full and 1 partial baths with 3932 sq. ft. Arboredge Way is located in the Harlan Hills subdivision within the Verona school district. Search Harlan Hills real estate on dawnlevins.dickersonnieman.com today.