


BEDS3
BATHS1 full
SQUARE FEET912
MLS#202605001
STATUSActive
PROPERTY TYPEResidential - Single Family
SCHOOLHarlem 122
Property Description
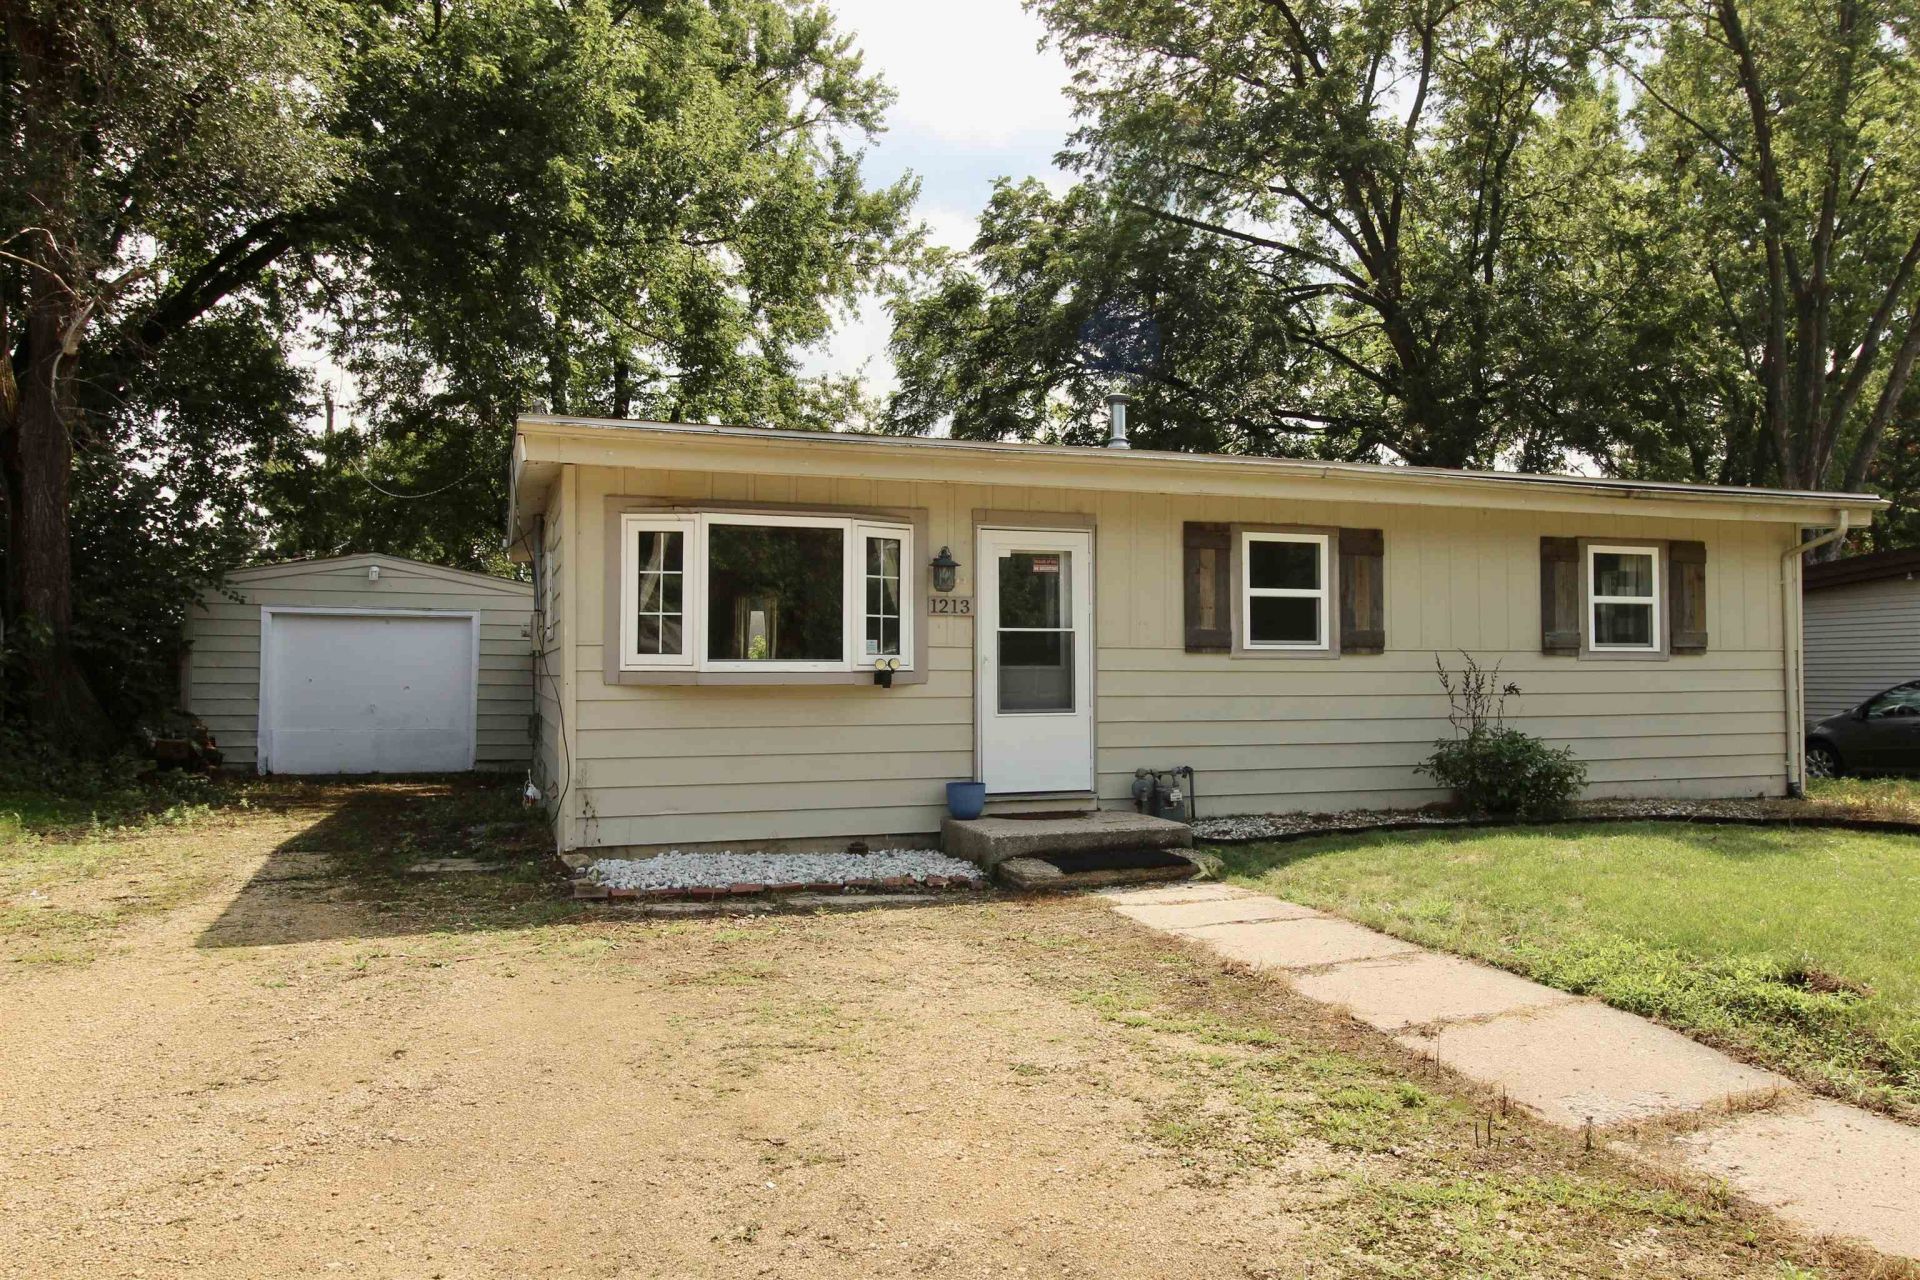
This charming cottage style home is as cute as can be and ready for its new owner! Inside, you will find a freshly painted interior, dark wood plank floors in the main living space, fresh new carpet in all three bedrooms, and a well appointed kitchen with all appliances included. Updates include a new roof in 2021, a new water heater, and vinyl windows throughout most of the home. Enjoy outdoor living on the back deck inside the fully fenced yard, plus an oversized one car garage for storage space. Whether you are buying your first home, downsizing, or looking for a great investment property, this turn-key house is a must see! Please allow 48 hours for offer response. Rooms virtually staged. Room sizes are rounded.
Property Features
Property Type: Residential - Single Family
Cooling: Central Air
Garage: 1
Heating: Forced Air, Natural Gas
Home Style: Ranch
Lot Size: 0.18 Acres
Roof Type: Shingle
Taxes: $2,869
Appliances
Dryer
Microwave
Refrigerator
Stove/Cooktop
Washer
Feature Descriptions
Basement: Crawl Space
Days on Site: 1
Exterior: Siding
General Features: Deck, Laundry 1st Floor, Main Floor Primary, Fenced Yard
Land features: City/Town
Sewer: City/Community
Water: City/Community
Room Sizes
Bedroom 1: 13 X 12 Level - Main
Bedroom 2: 11 X 10 Level - Main
Bedroom 3: 10 X 8 Level - Main
Kitchen: 18 X 8 Level - Main
Living Room: 14 X 13 Level - Main
Local Schools
School District: Harlem 122
Listed By / Shown By
Listed By
Agency Name: Century 21 Affiliated
Shown By
Agent Name: Dawn Levins
Agent Phone: (815) 601-1582
Agency Title: Dickerson & Nieman Realtors

Estimate Your Payment
Estimated Payment
$ 583.94 per month $304.90 Principal & Interest $239.08 Property Tax $39.96 Homeowner's InsuranceChange Payment Information



Privacy Policy / DMCA Notice / ADA Accessibility


This site is hosted, designed and copyright
© 1994 - 2026 by
Delta Media Group, Inc. -- Patent Pending --
1213 Kingsley Drive | MLS# 202605001
This single family home located at 1213 Kingsley Drive, Machesney Park, IL 61115 is currently listed for sale with an asking price of $137,000. This property has 3 bedrooms and 1 full baths with 912 sq. ft. Kingsley Drive is located within the Harlem 122 school district. Search Machesney Park real estate on dawnlevins.dickersonnieman.com today.