


BEDS3
BATHS1 full
SQUARE FEET1,400
MLS#202606067
STATUSActive
PROPERTY TYPEResidential - Single Family
SCHOOLHarlem 122
Property Description
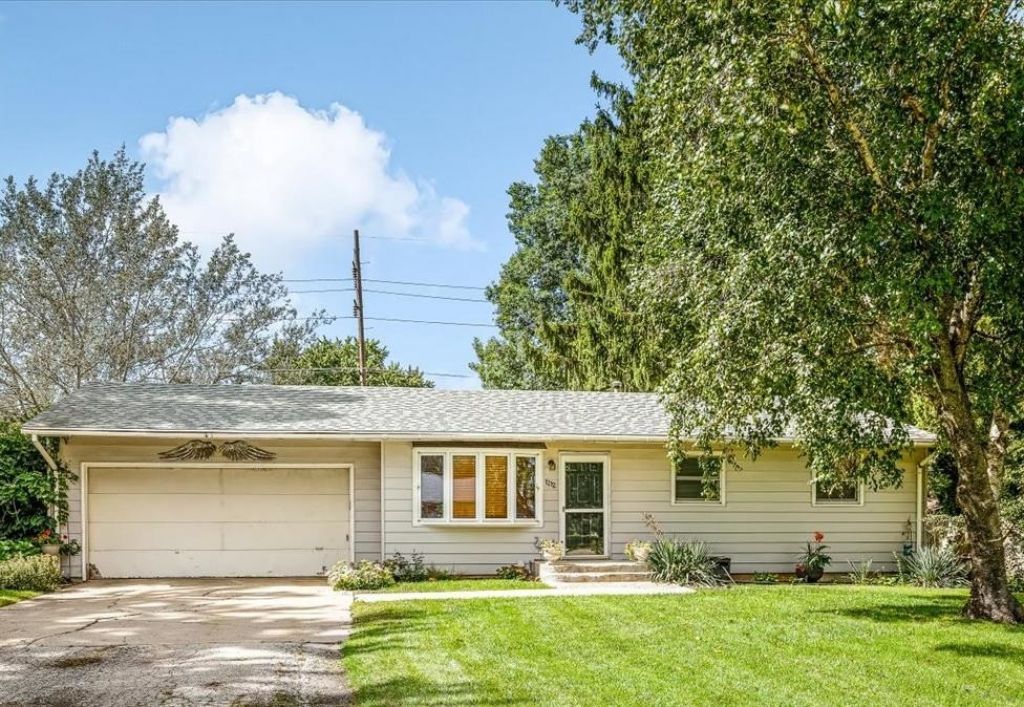
Ranch-style home with 3 bedrooms and 1 full bathroom. The main level features a living room, dining room, and a nice-sized kitchen with a tray ceiling and skylight for added natural light. The lower level includes a finished rec room for additional living or entertaining space. Outside, enjoy the fenced backyard with a deck, above-ground swimming pool, and storage shed. The home also offers a 2-car attached garage. Roof is approximately 6 years old, furnace was replaced in 2017, and the septic lines were replaced about a year ago. Convenient location with a short drive to Route 173 for shopping and restaurants, plus easy access to I-90 and Rock Cut State Park.
Property Features
Property Type: Residential - Single Family
Basement: Yes
Cooling: Central Air
Garage: 2
Heating: Forced Air, Natural Gas
Home Style: Ranch
Lot Size: 0.34 Acres
Roof Type: Shingle
Taxes: $3,822
Appliances
Dishwasher
Dryer
Refrigerator
Stove/Cooktop
Washer
Feature Descriptions
Basement: Full
Days on Site: 1
Exterior: Siding
General Features: Above Ground Pool, Deck, Main Floor Primary, Skylight(s)
Sewer: City/Community
Water: City/Community
Room Sizes
Bedroom 1: 11.3 X 10.9 Level - Main
Bedroom 2: 11.5 X 10.9 Level - Main
Bedroom 3: 9.4 X 8 Level - Main
Kitchen: 18.6 X 9.4 Level - Main
Living Room: 17.5 X 13 Level - Main
Dining Room: 15 X 14.2 Level - Main
Yes: 25.6 X 11.1 Level - Lower
Local Schools
School District: Harlem 122
Listed By / Shown By
Listed By
Agency Name: Keller Williams Realty Signature
Shown By
Agent Name: Dawn Levins
Agent Phone: (815) 601-1582
Agency Title: Dickerson & Nieman Realtors

Estimate Your Payment
Estimated Payment
$ 809.36 per month $433.99 Principal & Interest $318.50 Property Tax $56.88 Homeowner's InsuranceChange Payment Information



Privacy Policy / DMCA Notice / ADA Accessibility


This site is hosted, designed and copyright
© 1994 - 2026 by
Delta Media Group, Inc. -- Patent Pending --
1212 Crystal Drive | MLS# 202606067
This single family home located at 1212 Crystal Drive, Machesney Park, IL 61115 is currently listed for sale with an asking price of $195,000. This property has 3 bedrooms and 1 full baths with 1400 sq. ft. Crystal Drive is located within the Harlem 122 school district. Search Machesney Park real estate on dawnlevins.dickersonnieman.com today.