


BEDS3
BATHS3 full
SQUARE FEET1,260
MLS#100539086
STATUSPrice Change
PROPERTY TYPEResidential - Single Family
SCHOOLDistrict OTHER
Property Description
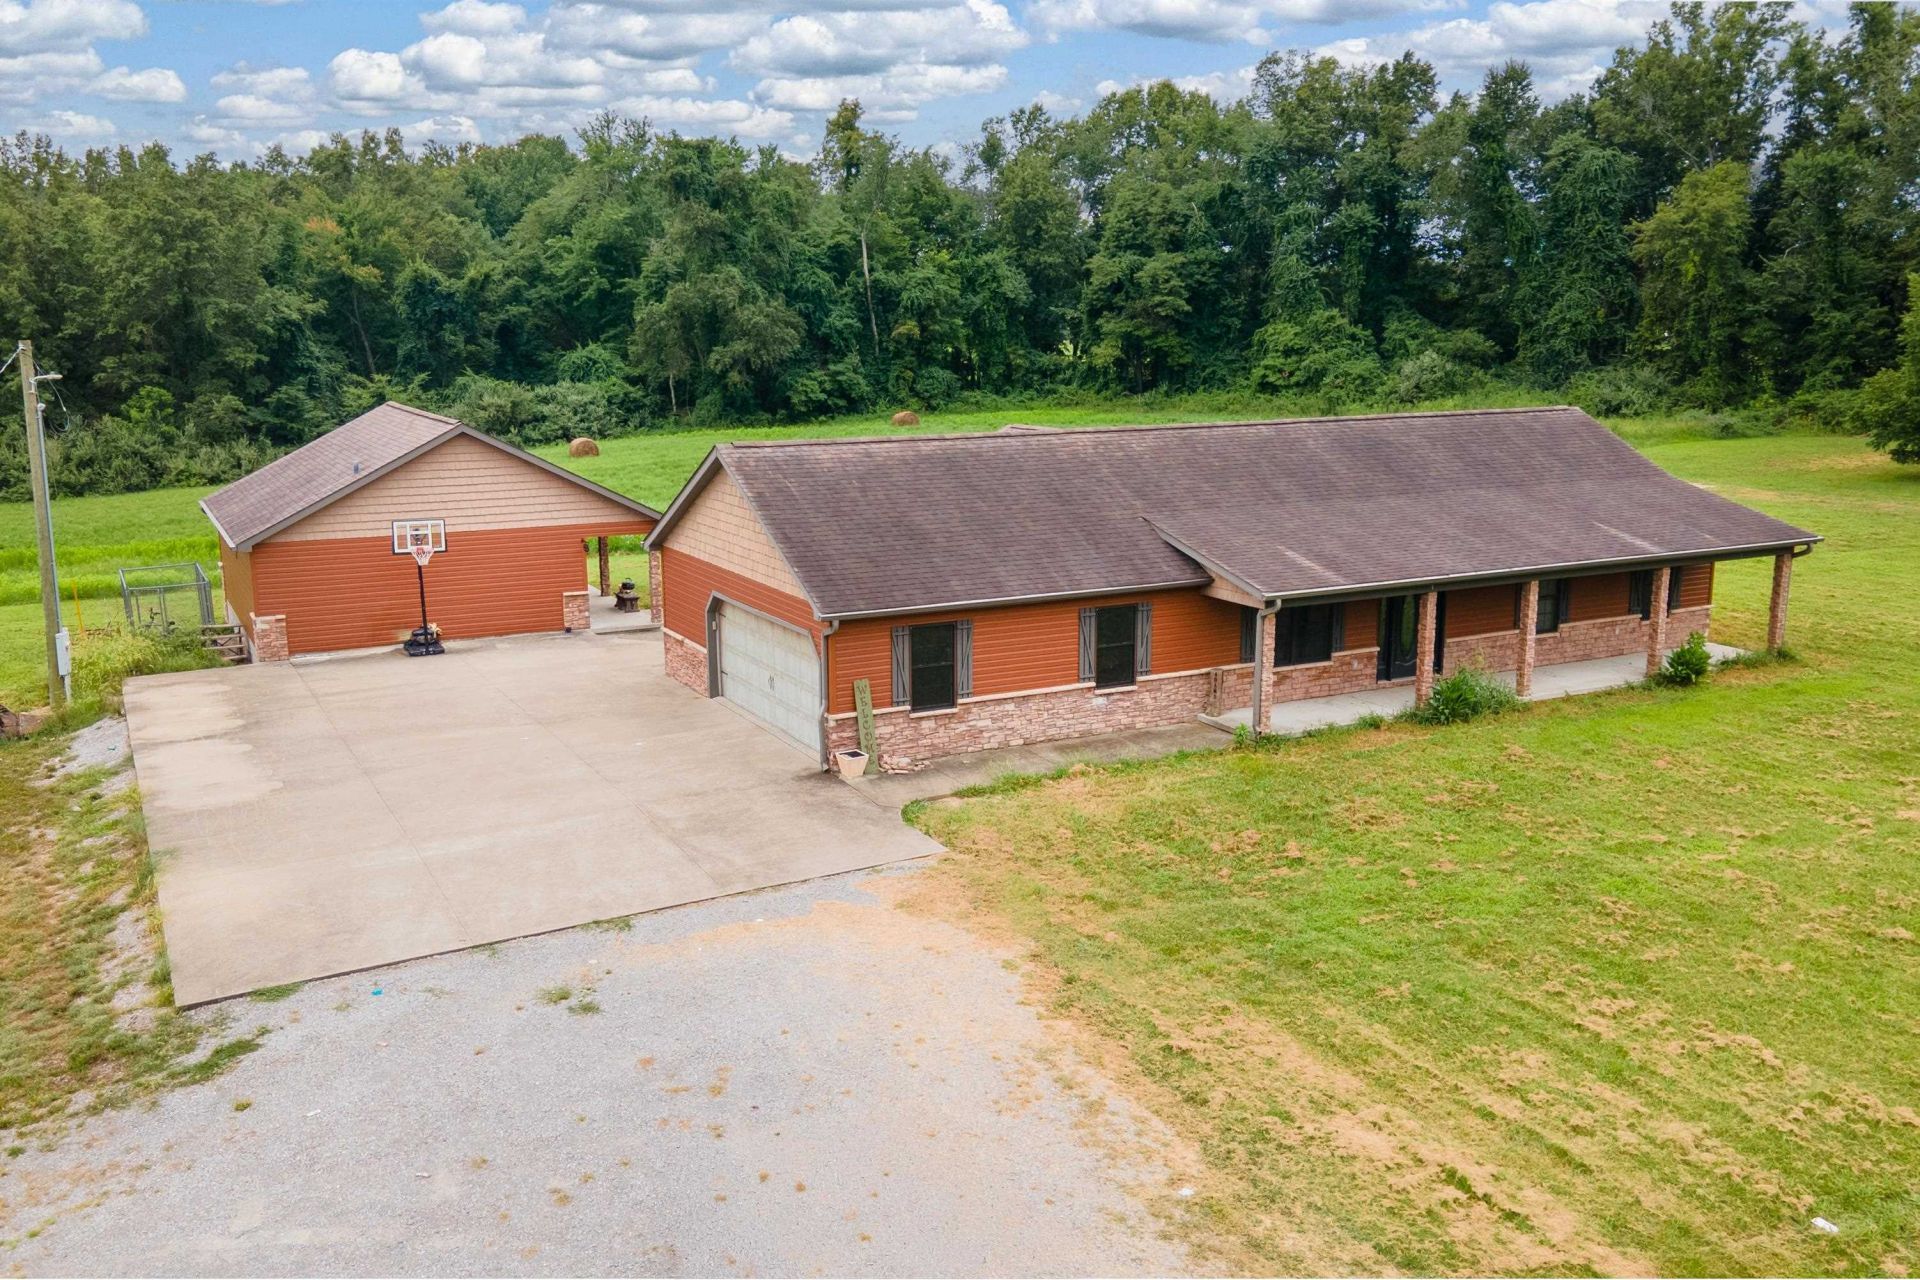
Charming ranch home on 4.25 acres ??? 3 bed, 3 bath + spacious in-law suite. Discover peaceful country living with convenient Marion address and Johnston City School District schools. This well-maintained single-story ranch offers comfortable, flexible living on 4.25 acres: 3 bedrooms and 3 full baths, thoughtfully laid out on one level Separate in-law suite (~720 sq ft) with private full bath ??? ideal for guests, extended family, or a man cave or she shed. Bright, open living areas with large windows and comfortable flow for everyday living and entertaining Kitchen with ample counter and cabinet space (updates and appliances as shown) Large 22' x 14' rear deck???perfect for grilling, relaxing, and enjoying views of the grounds. Attached 2-car garage with room for storage/bench workspace. Expansive yard and acreage provide privacy, recreation, and room for gardening, animals, or future outbuildings. Easy access to local amenities, highways, and area recreation. Rare opportunity for single-level living plus a private suite on more than four acres in a desirable school district. Contact to schedule a showing or request property details.
Property Features
Property Type: Residential - Single Family
Cooling: Ceiling Fan(s), Central Air, Electric, Heat Pump
Garage: 2
Heating: Central, Electric, Heat Pump
Lot Size: 4.25 Acres
Roof Type: Shingle
Feature Descriptions
Additional Structures: Guest House
Exterior: Vinyl Siding, Stone
Lot Dimensions: 3525871245426268
Parcel#: 0235200018
Parking: Garage Door Opener, Garage, Driveway, Garage Faces Side
Sewer: Septic Tank
Township: Marion
Water: Public
Local Schools
School District: District OTHER
Listed By / Shown By
Listed By
Agency Name: RE/MAX INTEGRITY
Agency Phone: 618-422-9070
Shown By
Agent Name: Dawn Levins
Agent Phone: (815) 601-1582
Agency Title: Dickerson & Nieman Realtors

Estimate Your Payment
Estimated Payment
$ 777.83 per month $687.70 Principal & Interest $0.00 Property Tax (data not provided by mls) $90.13 Homeowner's InsuranceChange Payment Information




Member Participants (and their affiliated licensees, if applicable) shall indicate on their websites that IDX information is provided exclusively for consumers’ personal non-commercial use, that it may not be used for any purpose other than to identify prospective properties consumers may be interested in purchasing, that the data is deemed reliable but is not guaranteed by MLS GRID, and that the use of the MLS GRID Data may be subject to an end user license agreement prescribed by the Member Participant’s applicable MLS if any and as amended from time to time. MLS GRID may, at its discretion, require use of other disclaimers as necessary to protect Member Participant, and/or their MLS from liability.
Based on information submitted to the MLS GRID. All data is obtained from various sources and may not have been verified by broker or MLS GRID. Supplied Open House Information is subject to change without notice. All information should be independently reviewed and verified for accuracy. Properties may or may not be listed by the office/agent presenting the information.
Privacy Policy / DMCA Notice / ADA Accessibility


This site is hosted, designed and copyright
© 1994 - 2026 by
Delta Media Group, Inc. -- Patent Pending --
11203 Murrah Road | MLS# 100539086
This single family home located at 11203 Murrah Road, Marion, IL 62959 is currently listed for sale with an asking price of $309,000. This property has 3 bedrooms and 3 full baths with 1260 sq. ft. Murrah Road is located within the District OTHER school district. Search Marion real estate on dawnlevins.dickersonnieman.com today.