


BEDS3
BATHS1 full
SQUARE FEET904
MLS#202604875
STATUSActive
PROPERTY TYPEResidential - Single Family
SCHOOLHarlem 122
Property Description
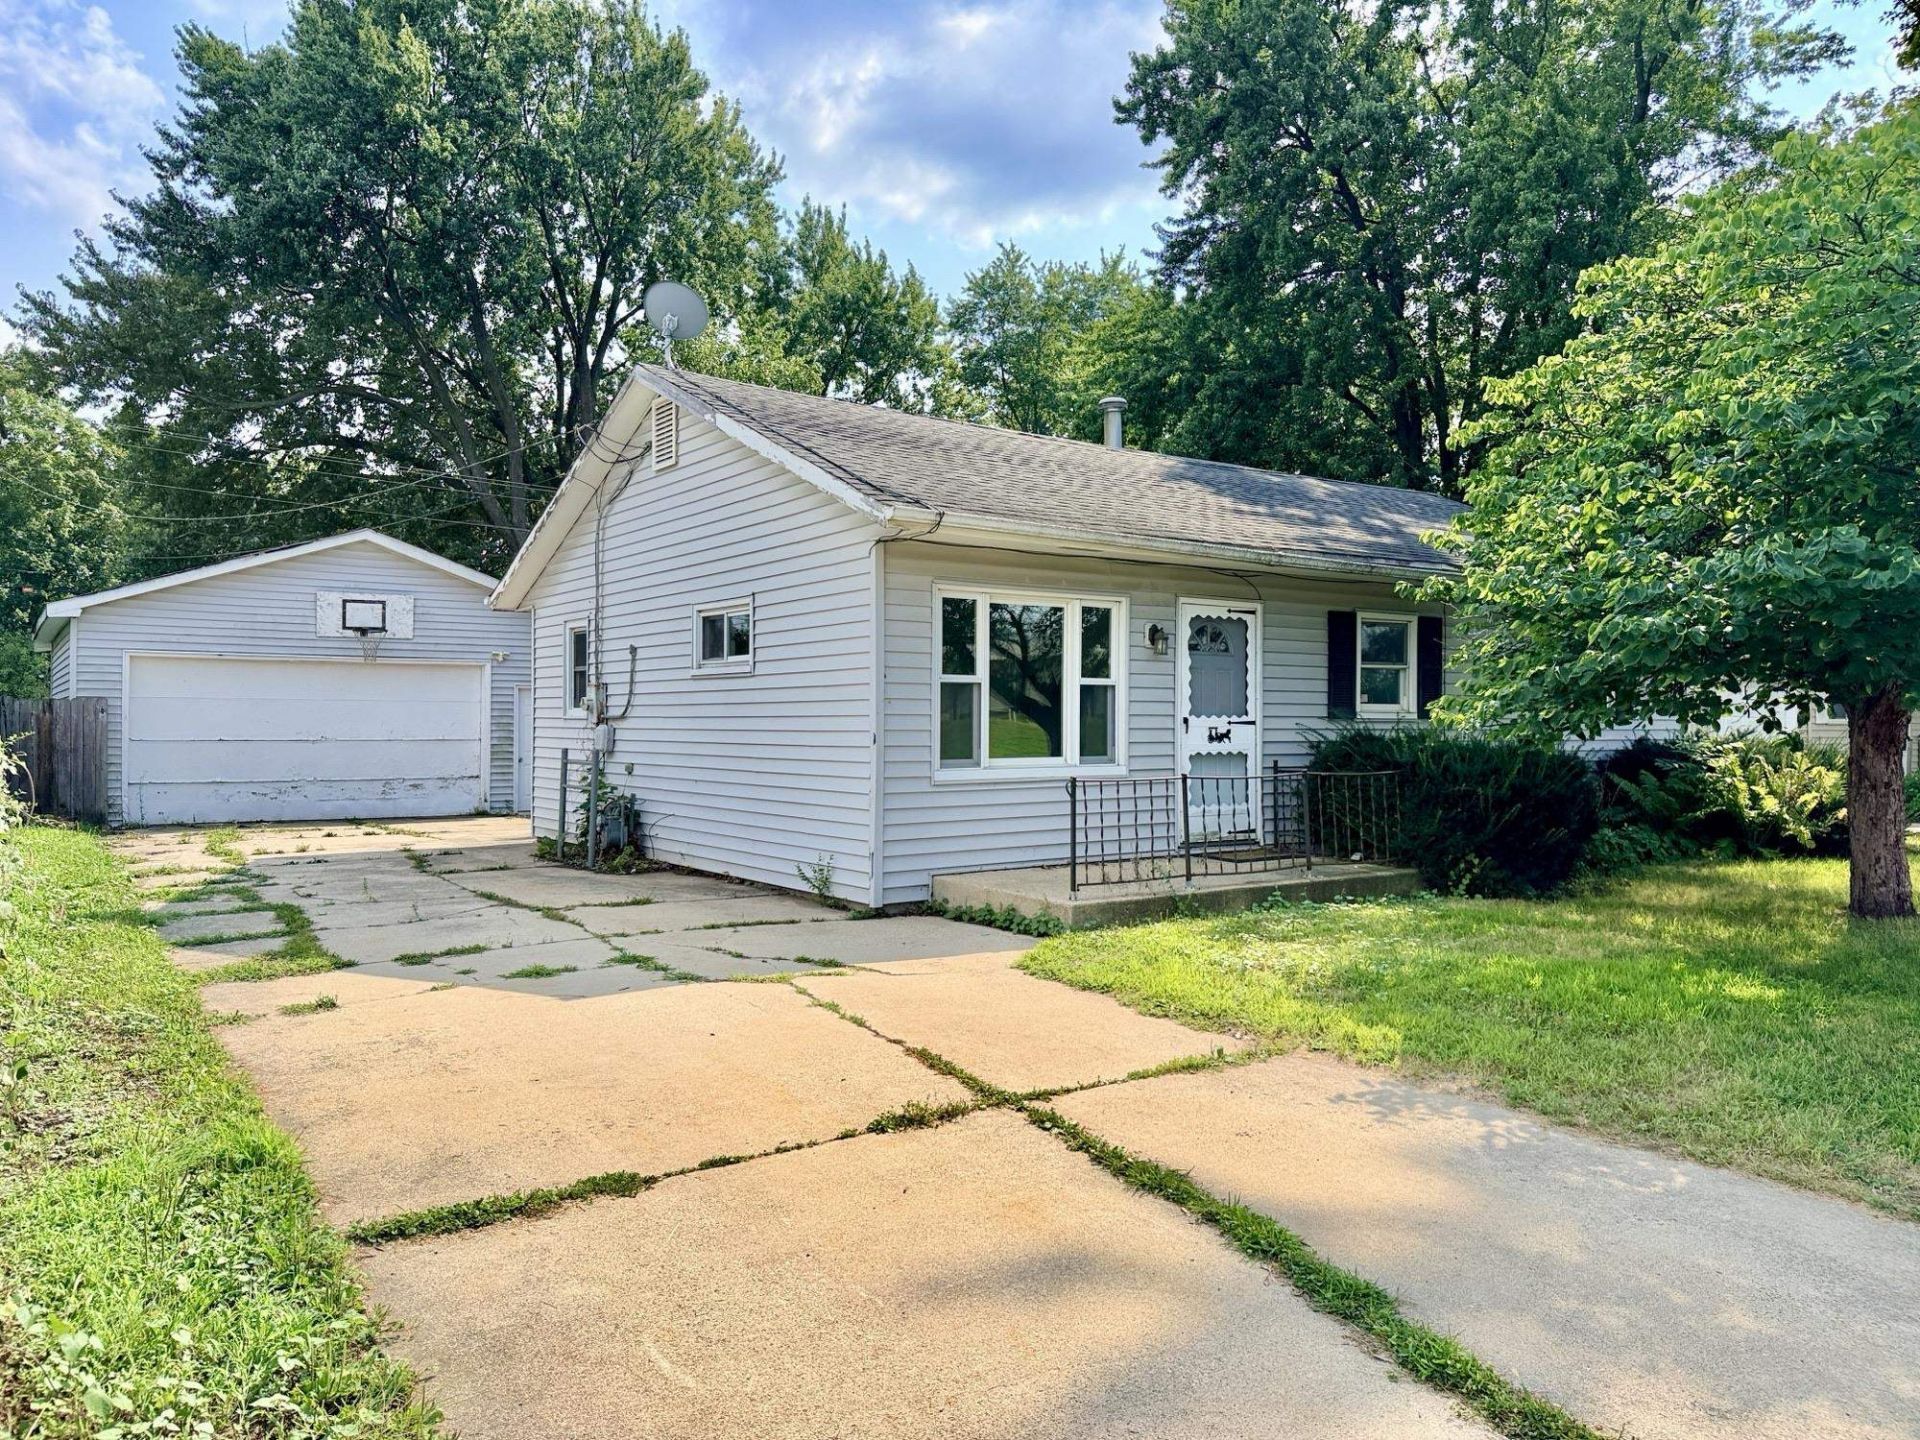
Welcome home to this charming 3 bedroom, 1 bath ranch nestled in the heart of Machesney Park! Offering 904 square feet of comfortable living space, this home features a functional single level layout that's perfect for first-time buyers, downsizers, or anyone seeking easy living. The detached 2 car garage provides ample parking and storage, while the convenient location is hard to beat. Situated directly across the street from Summit Academy, this home offers quick access to local schools, parks, shopping, dining, and everyday conveniences. Whether you're looking to make this your first home or add to your investment portfolio, this property offers great potential. Schedule your private showing today and see all this Machesney Park gem has to offer!
Property Features
Property Type: Residential - Single Family
Cooling: Central Air
Garage: 2
Heating: Forced Air, Natural Gas
Home Style: Ranch
Lot Size: 0.17 Acres
Roof Type: Shingle
Taxes: $2,700
Appliances
Refrigerator
Stove/Cooktop
Feature Descriptions
Days on Site: 6
Exterior: Siding, Vinyl
General Features: Deck, Laundry 1st Floor, Main Floor Primary, Fenced Yard
Land features: City/Town
Sewer: City/Community
Water: City/Community
Room Sizes
Bedroom 1: 12.6 X 11 Level - Main
Bedroom 2: 11.5 X 10 Level - Main
Bedroom 3: 10 X 8 Level - Main
Kitchen: 18 X 10 Level - Main
Living Room: 14 X 12.5 Level - Main
Local Schools
School District: Harlem 122
Listed By / Shown By
Listed By
Agency Name: DICKERSON & NIEMAN
Shown By
Agent Name: Dawn Levins
Agent Phone: (815) 601-1582
Estimate Your Payment
Estimated Payment
$ 652.68 per month $378.12 Principal & Interest $225.00 Property Tax $49.55 Homeowner's InsuranceChange Payment Information



Privacy Policy / DMCA Notice / ADA Accessibility


This site is hosted, designed and copyright
© 1994 - 2026 by
Delta Media Group, Inc. -- Patent Pending --
1111 Evans Avenue | MLS# 202604875
This single family home located at 1111 Evans Avenue, Machesney Park, IL 61115 is currently listed for sale by DICKERSON & NIEMAN, with an asking price of $169,900. This property has 3 bedrooms and 1 full baths with 904 sq. ft. Evans Avenue is located within the Harlem 122 school district. Search Machesney Park real estate on dawnlevins.dickersonnieman.com today.