


BEDS2
BATHS1 full
SQUARE FEET980
MLS#2030061
STATUSActive
PROPERTY TYPEResidential - Condominium
SUBDIVISIONFalling Creek Village
SCHOOLJanesville
Listing Courtesy of:
Realty Executives Capital City
Agency Phone: 608-579-1173

Property Description
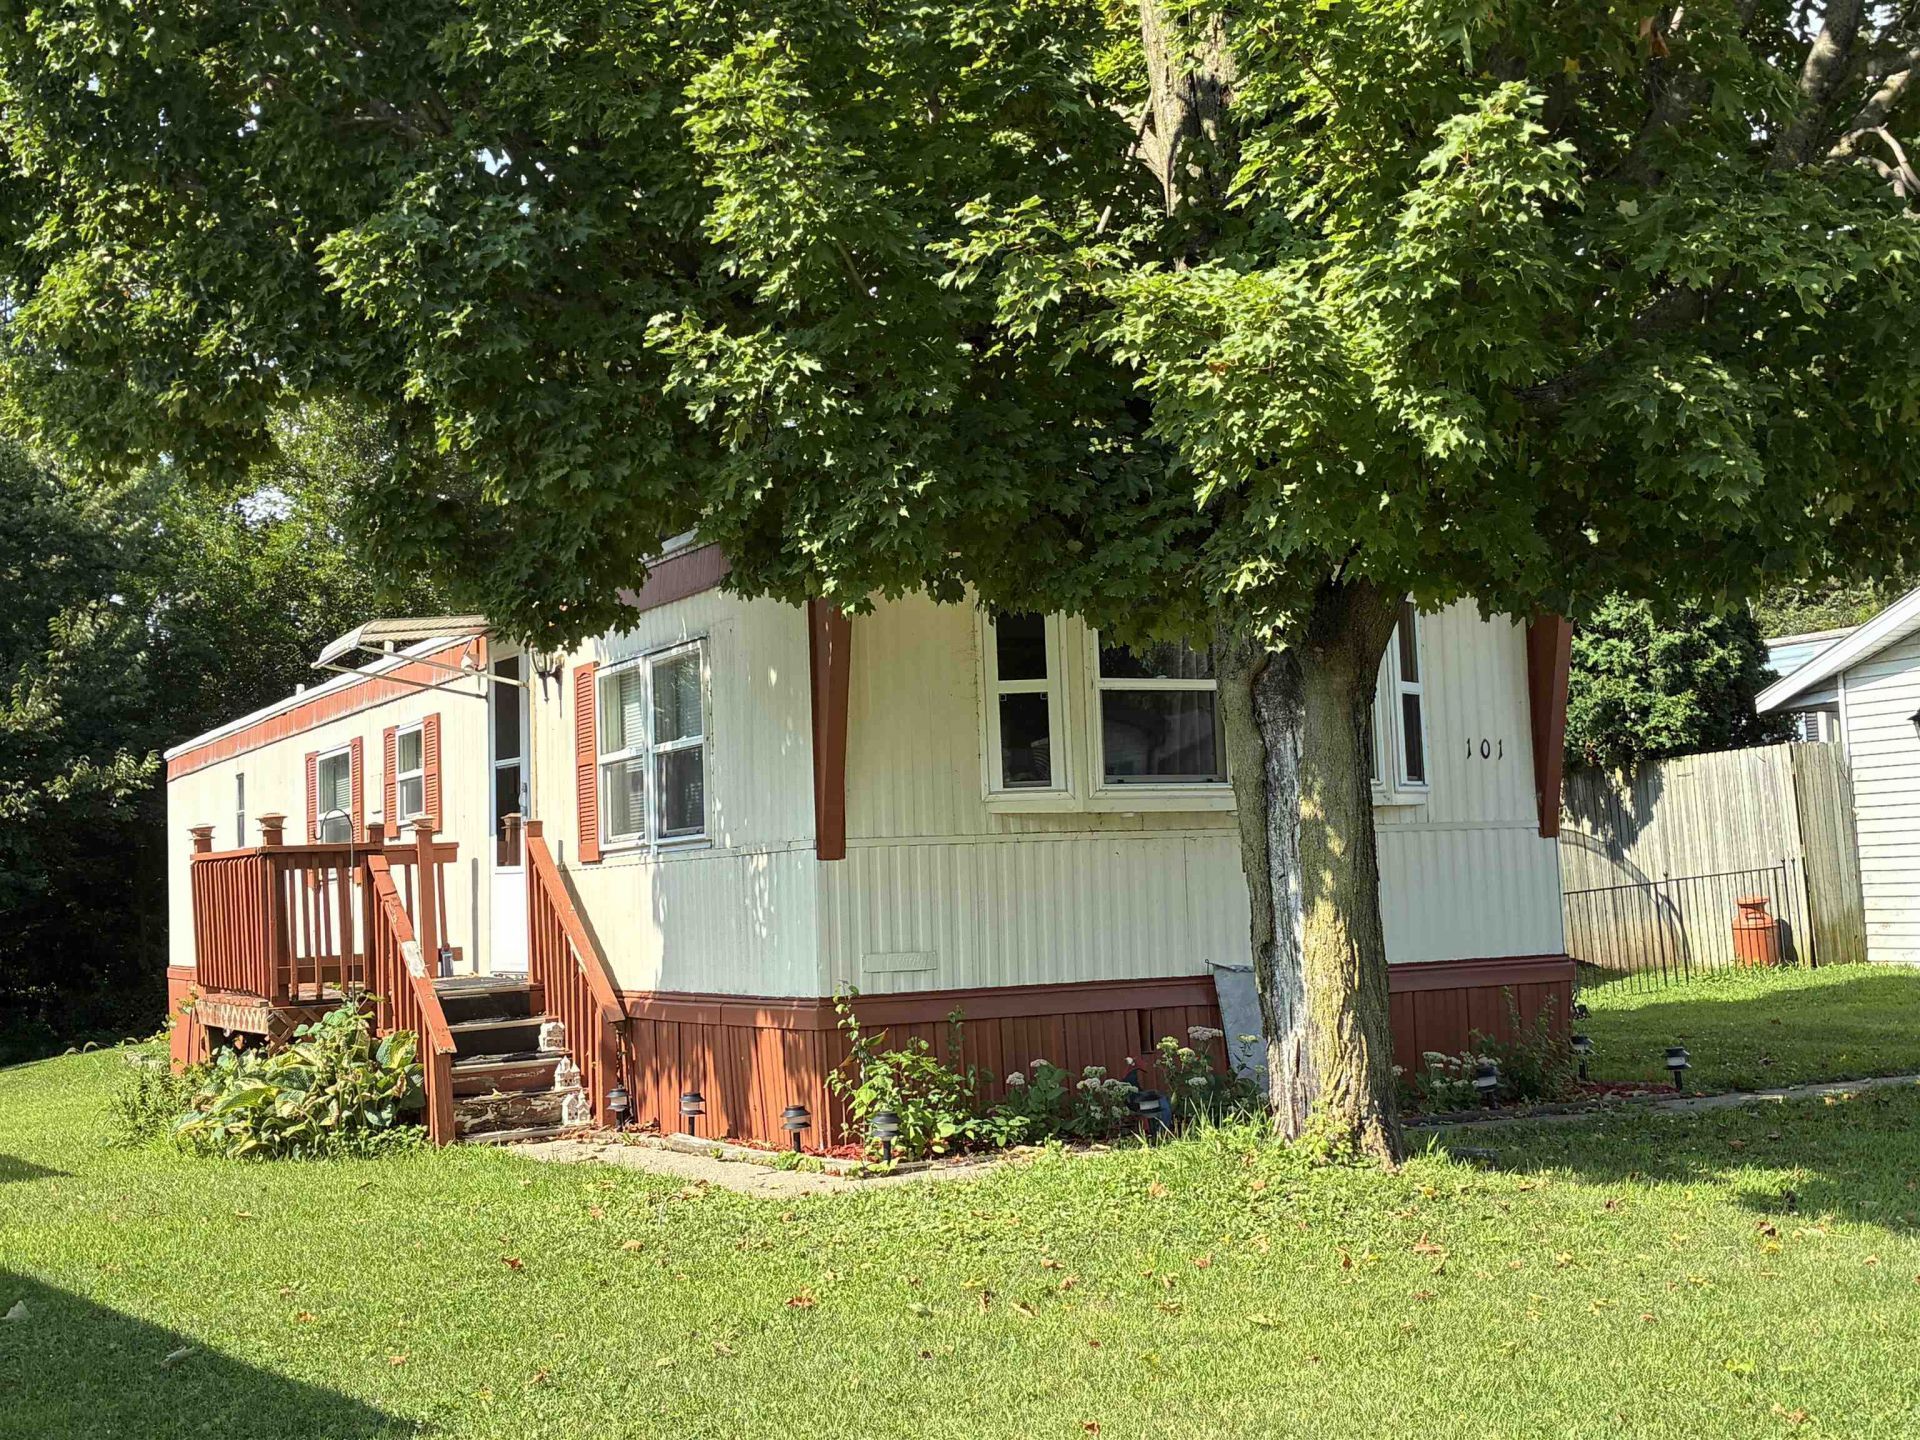
For less than the cost of rent you could have an opportunity to own an affordable home in a quiet country setting. This ranch style mobile home condo offers a large living room with several large windows to let the sun shine in. An eat in kitchen with ample cabinets and storage. In-unit laundry, ample storage. 2 bedrooms and a large full bath complete this cozy home. A covered deck so you can enjoy your private back yard. Garden shed in back yard to store all your outdoor items. Furniture can be included in the sale. Roof, windows, furnace, AC, all less than 10 years old. Room sizes and square footage approximate. Home being sold in as is condition. See associated documents for available financing options and condo docs. www.fallingcreekvillage.org
Property Features
Property Type: Residential - Condominium
Fuel Type: Natural gas
Taxes: $1,093
Year Built: 1981
Amenities
Aluminum/Steel
Feature Descriptions
Condo Fee: $440.00
Days on Site: 3
Exterior: Aluminum/Steel
Heating/Cooling: Forced air, Central air
Parking (Per Unit): 1 space assigned, Outside only, Concrete, Paved
Units: 1
Water/Waste: Municipal sewer, Municipal water
Room Sizes
Primary Bedroom: 12x11 Level M
Bedroom 2: 10x8 Level M
Kitchen: 13x11 Level M
Living/Great Room: 15x13 Level M
Local Schools
High School: Craig
School District: Janesville
Listed By / Shown By
Listed By
Agency Name: Realty Executives Capital City
Agency Phone: 608-579-1173
Shown By
Agent Name: Dawn Levins
Agent Phone: (815) 601-1582
Agency Title: Dickerson & Nieman Realtors
Estimate Your Payment
Estimated Payment
$ 279.62 per month $166.69 Principal & Interest $91.08 Property Tax $21.85 Homeowner's InsuranceChange Payment Information



This information, provided by seller, listing broker, and other parties, may not have been verified.
Copyright © 2026 South Central Wisconsin MLS Corporation. All rights reserved
Privacy Policy / DMCA Notice / ADA Accessibility


This site is hosted, designed and copyright
© 1994 - 2026 by
Delta Media Group, Inc. -- Patent Pending --
101 Falling Creek Drive, Unit 101 | MLS# 2030061
This condo located at 101 Falling Creek Drive, Unit 101, Janesville, WI 53548 is currently listed for sale with an asking price of $74,900. This property was built in 1981 and has 2 bedrooms and 1 full baths with 980 sq. ft. Falling Creek Drive, Unit 101 is located in the Falling Creek Village subdivision within the Janesville school district. Search Falling Creek Village real estate on dawnlevins.dickersonnieman.com today.