


BEDS4
BATHS3 full
SQUARE FEET2,952
MLS#2033752
STATUSActive
PROPERTY TYPEResidential - Single Family
SUBDIVISIONWestview Meadows
SCHOOLWaunakee
Listing Courtesy of:
Madcityhomes.Com
Agency Contact: stuart@madcityhomes.com

Property Description
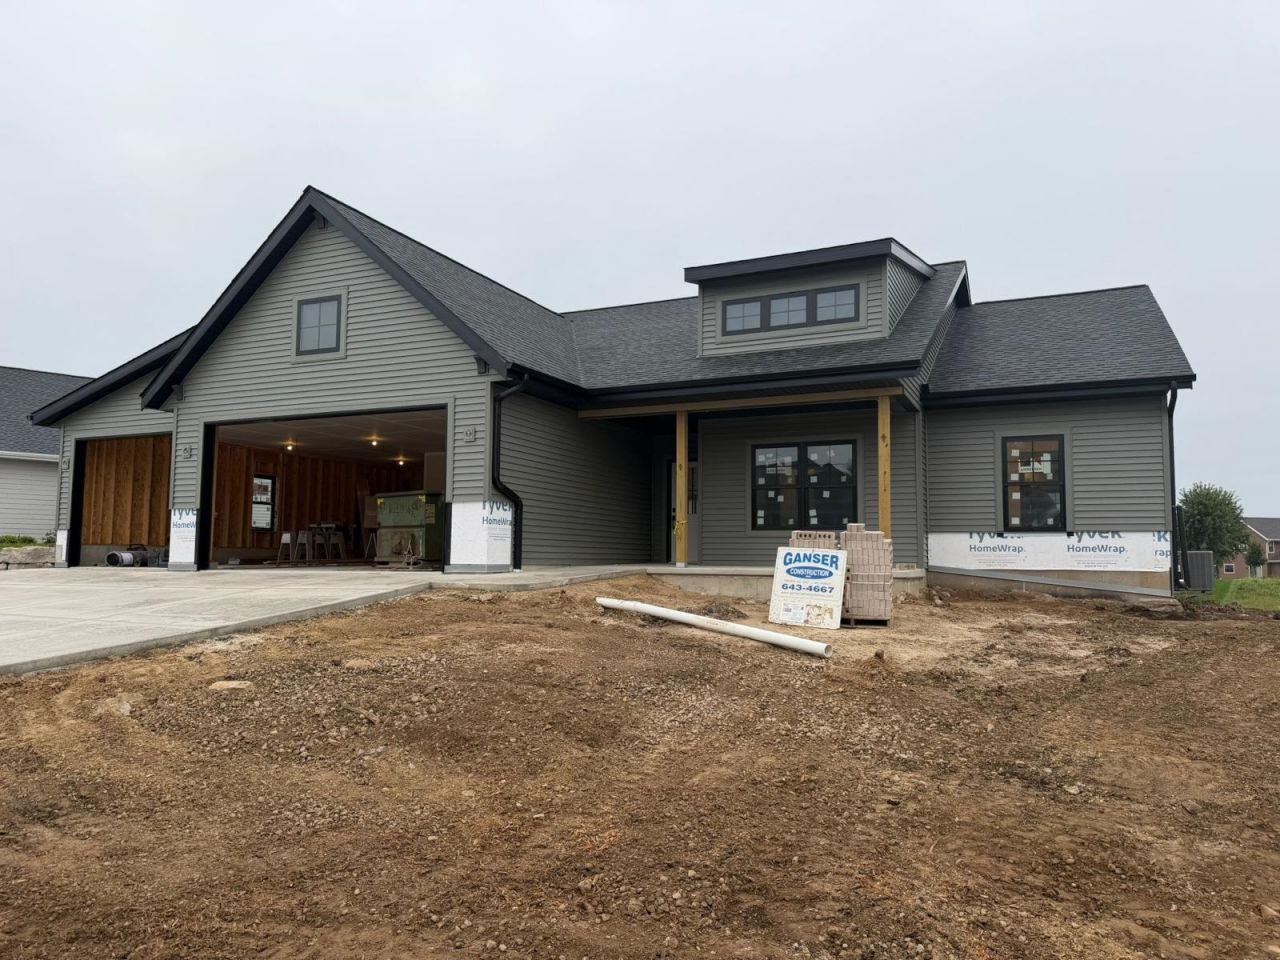
NEW CONSTRUCTION 4-bedroom, 3 bath home with partial lower-level finish. Tranquil screen porch with vaulted ceiling, Trex deck and metal railing, and steps to backyard. Kitchen features warm oak and painted cabinetry and quartz counters w/coffee bar. Walk in pantry with appliance countertop! Sizable Primary Suite with tray ceiling and rope lighting. Primary bath includes gorgeous tile shower with ALL of the upgrades and large custom closet! Main floor guest bedroom or office space. Stylish custom built locker bench and well-designed laundry room are all part of the main floor features. Lower Level includes wet bar, rec room, Bedrooms 3 & 4 and Guest Bath. Estimated completion November 2026! Custom built by Ganser Construction, Inc.
Property Features
Property Type: Residential - Single Family
Fuel Type: Natural gas, Electric
Garage: 3 car attached
Lot Size:
Stories: 1.0
Taxes: $1
Year Built: 2026
Amenities
Vinyl
Brick
Feature Descriptions
Exterior: Vinyl, Brick
Garage: 3 car, Attached, Opener, Keyless Entry
Heating/Cooling: Forced air, Central air, Zoned Heating
Lot: Sidewalk, In subdivision
Water/Waste: Municipal water, Municipal sewer
Room Sizes
Primary Bedroom: 18x14 Level M
Bedroom 2: 11x11 Level M
Bedroom 3: 13x11 Level L
Bedroom 4: 11x11 Level L
Family Room: 18x18 Level L
Kitchen: 18x13 Level M
Laundry Room: 7x6 Level M
Living/Great Room: 18x21 Level M
Local Schools
High School: Waunakee
Middle School: Waunakee
School District: Waunakee
Listed By / Shown By
Listed By
Agency Name: Madcityhomes.Com
Agency Contact: stuart@madcityhomes.com
Shown By
Agent Name: Dawn Levins
Agent Phone: (815) 601-1582
Agency Title: Dickerson & Nieman Realtors
Estimate Your Payment
Estimated Payment
$ 2,237.90 per month $1,978.53 Principal & Interest $0.08 Property Tax $259.29 Homeowner's InsuranceChange Payment Information



This information, provided by seller, listing broker, and other parties, may not have been verified.
Copyright © 2026 South Central Wisconsin MLS Corporation. All rights reserved
Privacy Policy / DMCA Notice / ADA Accessibility


This site is hosted, designed and copyright
© 1994 - 2026 by
Delta Media Group, Inc. -- Patent Pending --
1009 Ziegler Drive | MLS# 2033752
This single family home located at 1009 Ziegler Drive, Waunakee, WI 53597 is currently listed for sale with an asking price of $889,000. This property was built in 2026 and has 4 bedrooms and 3 full baths with 2952 sq. ft. Ziegler Drive is located in the Westview Meadows subdivision within the Waunakee school district. Search Westview Meadows real estate on dawnlevins.dickersonnieman.com today.